Rare opportunity on 2 private acres with exceptional frontage on all-sports Freska Lake in sought-after Rockford Schools, just minutes from downtown Rockford and less than 20 minutes to downtown Grand Rapids. This custom luxury home offers breathtaking sunrise views and is designed to maximize privacy while capturing beautiful lake views. Features include a covered wraparound Spancrete deck, screened porch, elevator shaft, dumbwaiter, custom closet built-ins, whole-home lighting and audio controls, geothermal, generator, RO system, central vac, and extensive garage space, including a lakeside garage with instant hot water shower. Enjoy a private dock, swim area, and excellent fishing. The main floor includes an office, mudroom, kitchen, dining, and living areas. Upstairs are 4 bedrooms, including 3 ensuites with lake views. The walkout level offers a kitchenette, family room, bedroom, flex guest room, bath, storage, and lower-level garage. A truly unique lakefront retreat.
Active
Price cut: $59K (8/22)
$1,640,000
8170 Freska Lake Dr NE, Comstock Park, MI 49321
5beds
4,800sqft
Single Family Residence
Built in 2003
2 Acres Lot
$1,543,000 Zestimate®
$342/sqft
$25/mo HOA
What's special
Private dockFlex guest roomScreened porchCovered wraparound spancrete deckLower-level garageCentral vacRo system
- 89 days
- 1,159
- 45
Zillow last checked:
Listing updated:
Listed by:
Carrie L Carr 616-204-2171,
Carr Homes LLC 616-204-2171,
Isaac T Carr 616-258-0301,
Carr Homes LLC
Source: MichRIC,MLS#: 26027299
Facts & features
Interior
Bedrooms & bathrooms
- Bedrooms: 5
- Bathrooms: 5
- Full bathrooms: 4
- 1/2 bathrooms: 1
Heating
- Forced Air, Radiant
Cooling
- Central Air
Appliances
- Included: Humidifier, Built-In Electric Oven, Cooktop, Dishwasher, Dryer, Microwave, Refrigerator, Washer
- Laundry: Upper Level
Features
- Central Vacuum
- Flooring: Wood
- Basement: Walk-Out Access
- Number of fireplaces: 2
- Fireplace features: Family Room, Gas Log, Living Room
Interior area
- Total structure area: 3,752
- Total interior livable area: 4,800 sqft
- Finished area below ground: 0
Video & virtual tour
Property
Parking
- Total spaces: 5
- Parking features: Garage Door Opener, Attached
- Garage spaces: 5
Features
- Stories: 2
- Patio & porch: Scrn Porch
- On waterfront: Yes
- Waterfront features: Lake
- Body of water: Freska Lake
Lot
- Size: 2 Acres
- Features: Cul-De-Sac
Details
- Parcel number: 411005126053
- Zoning description: R
Construction
Type & style
- Home type: SingleFamily
- Architectural style: Traditional
- Property subtype: Single Family Residence
Materials
- HardiPlank Type, Stone
Condition
- New construction: No
- Year built: 2003
Utilities & green energy
- Sewer: Septic Tank
- Water: Private, Public
Community & HOA
HOA
- Has HOA: Yes
- Services included: Snow Removal
- HOA fee: $300 annually
- HOA phone: 616-540-9061
Location
- Region: Comstock Park
Financial & listing details
- Price per square foot: $342/sqft
- Tax assessed value: $318,462
- Annual tax amount: $10,393
- Date on market: 8/12/2026
- Listing terms: Cash,VA Loan,Conventional
- Road surface type: Paved
Estimated market value
$1,543,000
$1.47M - $1.62M
$5,394/mo
Price history
| Date | Event | Price |
|---|---|---|
| 8/22/2026 | Price change | $1,640,000-3.5%$342/sqft |
Source:  MichRIC #26027299 Report a problem MichRIC #26027299 Report a problem | ||
| 8/12/2026 | Listed for sale | $1,699,000$354/sqft |
Source: MichRIC #26027299 Report a problem | ||
| 8/10/2026 | Pending sale | $1,699,000$354/sqft |
Source: MichRIC #26027299 Report a problem | ||
| 6/25/2026 | Price change | $1,699,000-5.6%$354/sqft |
Source: MichRIC #26027299 Report a problem | ||
| 6/5/2026 | Listed for sale | $1,800,000$375/sqft |
Source: MichRIC #26027299 Report a problem | ||
Public tax history
| Year | Property taxes | Tax assessment |
|---|---|---|
| 2025 | $10,129 | $517,400 +11.7% |
| 2024 | -- | $463,000 +31.6% |
| 2021 | $8,804 | $351,800 +1.4% |
| 2020 | $8,804 -0.9% | $346,900 +9.3% |
| 2019 | $8,880 | $317,300 +12.2% |
| 2018 | -- | $282,800 -7.9% |
| 2017 | $8,360 | $306,900 +8.1% |
| 2016 | $8,360 | $283,800 |
| 2015 | $8,360 +3.2% | $283,800 +17.4% |
| 2013 | $8,103 | $241,700 -8.3% |
| 2011 | -- | $263,700 -0.3% |
| 2010 | -- | $264,600 -10.8% |
| 2009 | -- | $296,500 -7.5% |
| 2007 | -- | $320,500 -0.4% |
| 2006 | -- | $321,700 -13.5% |
| 2005 | -- | $371,983 +3.3% |
| 2004 | -- | $360,100 +462.7% |
| 2002 | -- | $64,000 +698.6% |
| 2001 | -- | $8,014 |
Find assessor info on the county website
Monthly payment
Est. payment
Payment breakdown
Explore the cost of this home by adjusting the details. Changes won't be saved.Climate risks
Neighborhood: 49321
Nearby schools
Schools provided by the listing agent
- Elementary: Belmont Elementary School
- Middle: North Rockford Middle School
- High: Rockford High School
Source: MichRIC. This data may not be complete. We recommend contacting the local school district to confirm school assignments for this home.
- $1,178,200-- bd-- ba-- sqft8180 Freska Lake Dr NE, Comstock Park, MI 49321Off Market
- $872,500-- bd-- ba-- sqft8193 Freska Lake Dr NE, Comstock Park, MI 49321Off Market
- $1,754,7002 bd2 ba2.2k sqft8200 Pine Island Dr NE, Belmont, MI 49306Off Market
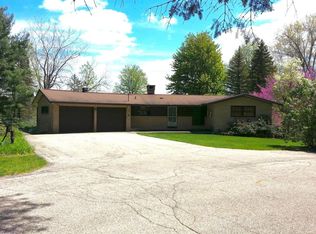
- $792,200-- bd-- ba-- sqft8239 Freska Lake Dr NE, Comstock Park, MI 49321Off Market
Similar homes
- $1,249,0004 bd4 ba3.7k sqft1497 Ten Mile Rd NE, Comstock Park, MI 49321For Sale

 MLS ID #26028665, Justin A Wisniewski, 616 Realty LLC. MichRIC
 - $1,475,0006 bd3 ba5.5k sqft9899 Twelve Point Dr NE, Rockford, MI 49341For Sale
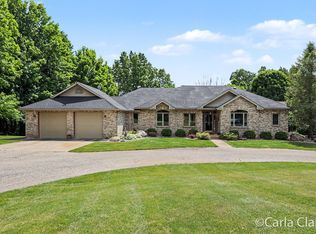 MLS ID #26032369, Carla S Clark, Clarity Realty LLC. MichRIC
 - $--5 bd4 ba2.4k sqft3940 Egypt Valley Ave NE, Ada, MI 49301Auction
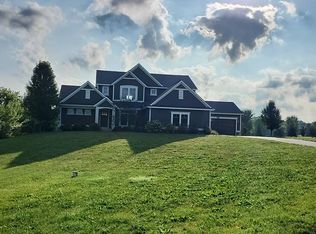 Auction.com 2
 - $1,400,0006 bd6 ba5.1k sqft3619 Twelve Mile Rd NE, Rockford, MI 49341For Sale
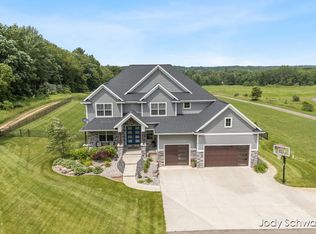 MLS ID #26033417, Jody Schwalm, RE/MAX United (Beltline). MichRIC
 - $1,595,0004 bd4 ba5.2k sqft14186 S Mocking Bird Ln, Grant, MI 49327For SaleMLS ID #26020419, Mitch Cripe, Coldwell Banker Schmidt Realtors. MichRIC
- $2,400,0005 bd6 ba6k sqft1740 Seven Mile Rd NW, Comstock Park, MI 49321For SaleMLS ID #26024795, Brian H Boven, Five Star Real Estate (Courtland). MichRIC
- $1,399,9005 bd4 ba5.7k sqft4380 Michigan St NE, Grand Rapids, MI 49525For SaleMLS ID #26025643, Jonathan D Austin, RE/MAX United (Beltline). MichRIC
- $829,9005 bd4 ba3.8k sqft7930 Crestview Dr NE, Belmont, MI 49306For SaleMLS ID #26041784, Kyle J Gummere, Windpoint Realty LLC. MichRIC
- $1,450,0006 bd5 ba5.1k sqft4710 N Catamount Trl NE, Ada, MI 49301For SaleMLS ID #26035174, Michele T Brown, Keller Williams GR East. MichRIC
- $1,295,0004 bd4 ba4.4k sqft8350 Winterforest Dr NE, Rockford, MI 49341For SaleMLS ID #26041515, Elizabeth Krueger, EXP Realty LLC. MichRIC
- $1,350,0005 bd4 ba4k sqft5220 Canyon River Dr NE, Ada, MI 49301For SaleMLS ID #26041155, Mirzet Alic, Century 21 Affiliated (GR). MichRIC
- $1,490,0006 bd4 ba4.4k sqft590 Talisman Dr NE, Lowell, MI 49331For SaleMLS ID #26042609, Kyle Visser, ReSIDE Grand Rapids. MichRIC
- $999,9994 bd4 ba6k sqft9111 Summit Ave NE, Rockford, MI 49341For SaleMLS ID #26028274, Charlene Hammontree, 616 Realty LLC. MichRIC
- $1,050,0005 bd4 ba5.1k sqft5930 Twelve Mile Rd NE, Rockford, MI 49341For SaleMLS ID #26035144, Tracie Rich, RE/MAX United (Main). MichRIC
- $1,275,0005 bd3 ba3.4k sqft8571 Young Ave, Rockford, MI 49341For SaleMLS ID #26046594, Kimberly Hensley, RE/MAX United (Main). MichRIC
- $874,9004 bd3 ba2.7k sqft8236 Alpine Ave NW, Sparta, MI 49345For SaleMLS ID #26032158, Jordan P Nemmers, Cascade Properties Rlty LLC. MichRIC
- $899,9995 bd3 ba4.7k sqft5982 NW Torres Ave, Comstock Park, MI 49321New ConstructionMLS ID #26038920, Drew Wodarski, Realty Michigan LLC. MichRIC
- $1,775,0006 bd5 ba6.9k sqft2465 Cascade Springs Dr SE, Grand Rapids, MI 49546For SaleMLS ID #26044819, Michelle F Gordon, Five Star Real Estate (Ada). MichRIC
- $999,9504 bd6 ba4.7k sqft6157 Egypt Forest Rd NE, Rockford, MI 49341For SaleMLS ID #26041460, Kathryn A Scheffler, Keller Williams GR North. MichRIC
- $1,174,0006 bd7 ba5.6k sqft5327 Canyon River Dr NE, Ada, MI 49301For SaleMLS ID #26032120, Jordan J Schaefer, Hello Homes GR. MichRIC
