NO RESTRICTIONS! HOME LOCATED AT THE END OF THE STREET ON APPROXIMATELY 2 ACRE LOT WITH 5.5 ACRES AVAILABLE AT EXTRA COST. THE SELLER WITH OWNER FINANCE THE ADDITIONAL ACREAGE IF YOU PURCHASE THE HOME ON A NEW LOAN OR CASH. HOME IS OLDER BUT HAS HAD LOTS OF WORK DONE ON IT BUT STILL COULD YOU A LITTLE MORE COSMETICS TO MAKE IT YOUR DREAM HOME. THE CENTRAL AC WILL BE REPLACED PRIOR TO CLOSING. BIG LIVING AREA WITH BRICK FLOOR TO CEILING FIREPLACE. OPEN FLOOR PLAN WITH THE KITCHEN, DINING AND LIVING ROOM ALL OPEN. BIG MASTER BEDROOM WITH FULL BATH FEATURING WALK-IN SHOWER. ADDITIONAL BEDROOMS ARE GOOD SIZE WITH AMPLE STORAGE. LARGE TWO CAR ATTACHED GARAGE. ENJOY THE PRIVACY OF COUNTRY LIVING AND BUY THE ADDITIONAL ACREAGE FOR EXTRA PRIVACY. CLOSE TO SEGUIN AND ALL MAJOR HIGHWAYS.
For sale
$325,000
1155 JONES RD, Kingsbury, TX 78638
3beds
3,753sqft
Single Family Residence
Built in 2020
1 Acres Lot
$-- Zestimate®
$87/sqft
$-- HOA
What's special
- 34 days
- 444
- 21
Likely to sell faster than
Zillow last checked:
Listing updated:
Listed by:
Jeff Smith TREC #430382 (210) 710-5326,
San Antonio Elite Realty
Source: LERA MLS,MLS#: 2012047
Facts & features
Interior
Bedrooms & bathrooms
- Bedrooms: 3
- Bathrooms: 2
- Full bathrooms: 2
Primary bedroom
- Features: Ceiling Fan(s), Full Bath
- Area: 252
- Dimensions: 18 x 14
Bedroom 2
- Area: 132
- Dimensions: 12 x 11
Bedroom 3
- Area: 132
- Dimensions: 12 x 11
Primary bathroom
- Features: Shower Only, Single Vanity
- Area: 42
- Dimensions: 7 x 6
Dining room
- Area: 187
- Dimensions: 17 x 11
Kitchen
- Area: 66
- Dimensions: 11 x 6
Living room
- Area: 308
- Dimensions: 22 x 14
Heating
- Central, Electric
Cooling
- Central Air, 3+ Window/Wall
Appliances
- Included: Range
- Laundry: Main Level, Washer Hookup, Dryer Connection
Features
- One Living Area, Separate Dining Room, Utility Room Inside, High Ceilings, Ceiling Fan(s)
- Flooring: Laminate
- Has basement: No
- Number of fireplaces: 1
- Fireplace features: One, Wood Burning
Interior area
- Total interior livable area: 3,753 sqft
Property
Parking
- Total spaces: 2
- Parking features: Two Car Garage
- Garage spaces: 2
Features
- Levels: One
- Stories: 1
- Pool features: None
Lot
- Size: 1 Acres
Details
- Parcel number: 2G0013000003700000
Construction
Type & style
- Home type: SingleFamily
- Property subtype: Single Family Residence
Materials
- Brick
- Foundation: Slab
- Roof: Composition
Condition
- Pre-Owned
- New construction: No
- Year built: 2020
Utilities & green energy
- Sewer: Septic
- Water: Co-op Water
Community & HOA
Community
- Features: None
- Security: Smoke Detector(s)
- Subdivision: Not In Defined Subdivision
Location
- Region: Kingsbury
Financial & listing details
- Price per square foot: $87/sqft
- Tax assessed value: $437,925
- Annual tax amount: $5,155
- Price range: $325K - $325K
- Date on market: 8/27/2026
- Cumulative days on market: 34 days
- Listing terms: Conventional,FHA,VA Loan,Cash
Estimated market value
Not available
Estimated sales range
Not available
Not available
Price history
| Date | Event | Price |
|---|---|---|
| 8/27/2026 | Listed for sale | $325,000-7.1%$87/sqft |
Source:  LERA MLS #2012047 Report a problem LERA MLS #2012047 Report a problem | ||
| 5/14/2026 | Listing removed | $349,900$93/sqft |
Source: LERA MLS #1951493 Report a problem | ||
| 4/14/2026 | Price change | $349,900-1.4%$93/sqft |
Source: LERA MLS #1951493 Report a problem | ||
| 4/2/2026 | Price change | $354,900-1.4%$95/sqft |
Source: LERA MLS #1951493 Report a problem | ||
| 3/24/2026 | Listed for sale | $360,000-8.9%$96/sqft |
Source: LERA MLS #1951493 Report a problem | ||
| 3/22/2025 | Listing removed | $395,000$105/sqft |
Source:  Unlock MLS #9195378 Report a problem Unlock MLS #9195378 Report a problem | ||
| 3/11/2025 | Listed for sale | $395,000-7.1%$105/sqft |
Source: Unlock MLS #9195378 Report a problem | ||
| 9/7/2024 | Listing removed | $425,000$113/sqft |
Source: LERA MLS #1804250 Report a problem | ||
| 8/27/2024 | Listed for sale | $425,000+15.1%$113/sqft |
Source: LERA MLS #1804250 Report a problem | ||
| 8/8/2024 | Listing removed | -- |
Source: LERA MLS #1765065 Report a problem | ||
| 6/12/2024 | Price change | $369,400-7.5%$98/sqft |
Source: LERA MLS #1765065 Report a problem | ||
| 4/30/2024 | Price change | $399,500-6%$106/sqft |
Source: LERA MLS #1765065 Report a problem | ||
| 4/21/2024 | Price change | $425,000-14.9%$113/sqft |
Source: LERA MLS #1765065 Report a problem | ||
| 4/9/2024 | Price change | $499,500-44.5%$133/sqft |
Source: LERA MLS #1765065 Report a problem | ||
| 12/14/2023 | Price change | $900,000+80%$240/sqft |
Source: LERA MLS #1739232 Report a problem | ||
| 10/27/2023 | Price change | $500,000+20.2%$133/sqft |
Source: LERA MLS #1693393 Report a problem | ||
| 6/25/2023 | Price change | $416,000-2.8%$111/sqft |
Source: LERA MLS #1693393 Report a problem | ||
| 6/21/2023 | Price change | $428,000-9.5%$114/sqft |
Source: LERA MLS #1693393 Report a problem | ||
| 6/5/2023 | Listed for sale | $473,000+0%$126/sqft |
Source: LERA MLS #1693393 Report a problem | ||
| 4/12/2023 | Listing removed | -- |
Source: LERA MLS #1668007 Report a problem | ||
| 2/16/2023 | Listed for sale | $472,999+18.5%$126/sqft |
Source: LERA MLS #1668007 Report a problem | ||
| 1/6/2023 | Listing removed | -- |
Source: LERA MLS #1524404 Report a problem | ||
| 11/29/2022 | Price change | $399,000-1.5%$106/sqft |
Source: LERA MLS #1524404 Report a problem | ||
| 10/10/2022 | Price change | $405,000-3.6%$108/sqft |
Source: LERA MLS #1524404 Report a problem | ||
| 9/27/2022 | Listed for sale | $420,000$112/sqft |
Source: LERA MLS #1524404 Report a problem | ||
| 5/1/2020 | Sold | -- |
Source:  Central Texas MLS #402100 Report a problem Central Texas MLS #402100 Report a problem | ||
Public tax history
| Year | Property taxes | Tax assessment |
|---|---|---|
| 2025 | -- | $437,925 -6.6% |
| 2024 | $1,484 +3.3% | $468,718 +5.3% |
| 2023 | $1,438 -1.1% | $444,939 +5.3% |
| 2022 | $1,454 +21.9% | $422,719 +34.6% |
| 2021 | $1,193 +40.8% | $313,996 +42.9% |
| 2020 | $847 | $219,791 +8.1% |
| 2019 | -- | $203,381 +7.6% |
| 2018 | $439 +2.4% | $189,087 +67.5% |
| 2017 | $429 +3.3% | $112,874 +4.7% |
| 2016 | $415 +9.5% | $107,767 +7.1% |
| 2015 | $379 | $100,628 +4.6% |
| 2014 | $379 | $96,203 |
Find assessor info on the county website
Monthly payment
Est. payment
Payment breakdown
Explore the cost of this home by adjusting the details. Changes won't be saved.Climate risks
Neighborhood: 78638
Nearby schools
Schools provided by the listing agent
- District: Luling
Source: LERA MLS. This data may not be complete. We recommend contacting the local school district to confirm school assignments for this home.
Similar homes
- $340,0003 bd2 ba1.9k sqft2850 Woodrow Center Rd, Kingsbury, TX 78638Active
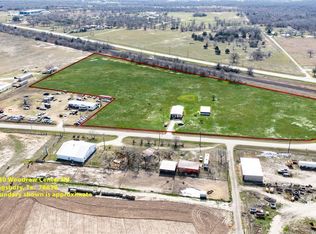
 MLS ID #606642, Garret Brandt, Keller Williams Heritage. Central Texas MLS
 - $289,9003 bd2 ba1.9k sqft4620 Fm 1339, Kingsbury, TX 78638For Sale

 MLS ID #2011056, Duley Dawson TREC #425603, Dawson & Associates. LERA MLS
 - $289,9003 bd2 ba1.9k sqft4620 Fm 1339, Kingsbury, TX 78638Active
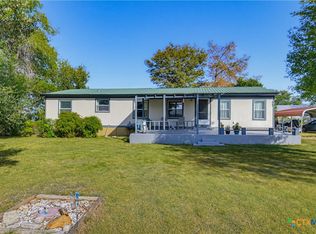 MLS ID #623349, Duley Dawson, Dawson & Associates. Central Texas MLS
 - $299,9994 bd2 ba2.1k sqft290 River Park Rd, Luling, TX 78648For Sale
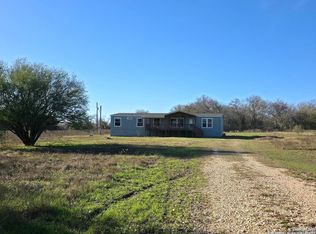 MLS ID #1929710, John Molina TREC #718128, Inspired Brokerage, LLC. LERA MLS
 - $319,9003 bd2 ba2k sqft1640 Willow Ln, Seguin, TX 78155ActiveMLS ID #625844, Mark Preston, ERA Brokers Consolidated - Geo. Central Texas MLS
- $354,9004 bd3 ba1.9k sqft125 Glendale St, Luling, TX 78648Active
 MLS ID #4417621, Trey Dodson, Link Realty, LLC. Unlock MLS
 - $299,0003 bd2 ba1.9k sqft2114 TERMINAL LOOP RD, McQueeney, TX 78123For SaleMLS ID #2015946, Hayden Flores TREC #812222, Reese Monroe Realty. LERA MLS
- $275,0003 bd2 ba2k sqft733 E KREZDORN ST, Seguin, TX 78155For SaleMLS ID #2020162, Alex Henneke TREC #744108, Compass RE Texas, LLC - SA. LERA MLS
- $329,0003 bd2 ba2.2k sqft101 Bowie St, Martindale, TX 78655ActiveMLS ID #618667, Nicholas Stiler, All City Real Estate Ltd. Co. Central Texas MLS
- $325,0003 bd2 ba1.9k sqft5943 CORSICANA CV, Seguin, TX 78155For SaleMLS ID #2016462, Colten Trevino TREC #747714, Real Broker, LLC. LERA MLS
- $345,0003 bd2 ba2k sqft950 Highsmith Rd, Luling, TX 78648ActiveMLS ID #611191, Michael Yarrito, Real Broker, LLC. Central Texas MLS
- $340,0003 bd3 ba2.1k sqft1732 Cordova Loop, Seguin, TX 78155ActiveMLS ID #616208, Breanne Medina, Red Pear Realty. Central Texas MLS
- $360,0005 bd4 ba2.6k sqft157 Werner Dr, San Marcos, TX 78666ActiveMLS ID #4747317, Kyla Weed, Keller Williams Realty. Unlock MLS
- $375,0003 bd2 ba1.9k sqft295 Oak Creek Cir, Luling, TX 78648ActiveMLS ID #9272436, Karen Bell, Bell & Associates. Unlock MLS
- $340,0004 bd2 ba2.7k sqft800 N Bishop St, San Marcos, TX 78666ActiveMLS ID #607877, Cynthia Ross-Goodwin, JB Goodwin, REALTORS. Central Texas MLS
- $349,0004 bd3 ba2.7k sqft2836 Granite Cove, New Braunfels, TX 78130For SaleMLS ID #1921776, Bridgette Simon TREC #807543, Real Broker, LLC. LERA MLS
- $475,0004 bd2 ba2.3k sqft5734 Fm 621, Martindale, TX 78655ActiveMLS ID #7589931, Chris Watters, Watters International Realty. Unlock MLS
- $299,9003 bd2 ba1.9k sqft1641 Driftwood Dr, Seguin, TX 78155ActiveMLS ID #620607, Sherry Marsh, All City San Antonio Registere. Central Texas MLS
- $299,0003 bd3 ba1.9k sqft372 COPPER HILL DR, New Braunfels, TX 78130For SaleMLS ID #2006343, Mary Campbell TREC #652156, Option One Real Estate. LERA MLS
- $449,9993 bd3 ba3.1k sqft222 Myrtle Ave, Luling, TX 78648ActiveMLS ID #571345, Ginger Robbins, Riata Real Estate. Central Texas MLS
