1155 Marsh Laurel Avenue – Back on the Market! This 3-bedroom, 2.5-bathroom home sits on a well-maintained 1.4-acre lot with a paved pull-through driveway and ample parking. Inside, you’ll find brand-new flooring throughout, a modern kitchen with quartz countertops, and a pellet stove that adds warmth and efficiency. There is a professional home inspection and a passing water & septic test already completed, providing added confidence in the property and reducing upfront costs for a buyer. Additional features include: 3 bedrooms, 2.5 bathrooms, 1.4-acre landscaped lot, Pellet stove for supplemental heating, Quartz kitchen countertops, New flooring throughout, Paved pull-through driveway with generous parking and Paved road access directly to the home. With its combination of thoughtful updates and ready-to-enjoy features, this home offers a practical and comfortable living space in North Pole.
Sold
Price Unknown
1155 Marsh Laurel Ave, North Pole, AK 99705
3beds
1,580sqft
Single Family Residence
Built in 2005
1.39 Acres Lot
$408,400 Zestimate®
$--/sqft
$2,903 Estimated rent
Home value
$408,400
$388,000 - $429,000
$2,903/mo
Zestimate® history
Owner options
List your home for rent
$2,903/mo
Rent Zestimate®
Find your next renter with Zillow Rental Manager. Plus, with online applications, you can quickly screen prospective tenants – for free.
$2,903/mo
Rent Zestimate®
Refinance and save
Refinancing to a lower rate could help reduce your monthly payments and save thousands over the life of the loan.
Explore your selling options
Work with a Zillow partner agent
Leverage their expertise and Zillow's premium Showcase listings to get your home seen by more buyers.
Get startedList with your own agent
Get your home in front of millions of buyers by listing it on Zillow.
Learn how to do itSell it yourself
Take full control of how buyers see your home on Zillow by listing For Sale by Owner (FSBO).
List your homeWhat's special
Open-concept layoutManicured groundsAbundant natural lightPull-through drivewayPrivate primary suiteModern kitchenSleek quartz countertops
Zillow last checked:
Listing updated:
Listed by:
Rylieh Bodyfelt 907-750-6930,
SOMERS SOTHEBY'S
Bought with:
Erin Erbschloe
Source: GFMLS,MLS#: 158124
Facts & features
Interior
Bedrooms & bathrooms
- Bedrooms: 3
- Bathrooms: 3
- Full bathrooms: 2
- Partial bathrooms: 1
Heating
- Pellet Stove, Hot Water
Appliances
- Included: Range/Oven, Dishwasher, Refrigerator, Washer, Water Softener
- Laundry: Main Level
Features
- Walk-In Closet(s), Vaulted Ceiling(s), Solid Type Countertop, Ceiling Fan(s)
- Flooring: Laminate, Vinyl
- Windows: Thermal Pane, Blinds
Interior area
- Total structure area: 1,580
- Total interior livable area: 1,580 sqft
Property
Parking
- Total spaces: 2
- Parking features: RV Access/Parking, Heated Garage, Garage Door Opener
- Attached garage spaces: 2
Features
- Patio & porch: Deck/Patio
- Exterior features: Lawn, Internet Available, Telephone Service
Lot
- Size: 1.39 Acres
Details
- Additional structures: Shed(s)
- Parcel number: 0549151
- Zoning: unknown
- Zoning description: General Use District - 1
Construction
Type & style
- Home type: SingleFamily
- Architectural style: Ranch
- Property subtype: Single Family Residence
Materials
- Vinyl Siding, 2x6
- Foundation: Concrete Perimeter
- Roof: Shingle
Condition
- 16-20 yrs
- New construction: No
- Year built: 2005
Utilities & green energy
- Gas: Oil
- Sewer: Private Sewer
- Water: Private
Community & HOA
Community
- Security: Security System, Smoke Detector(s)
- Subdivision: TAMARACK WOODS SBDV PHASE 6
Location
- Region: North Pole
Financial & listing details
- Tax assessed value: $328,235
- Annual tax amount: $5,182
- Date on market: 7/11/2025
- Listing terms: Cash/Refinance
Price history
| Date | Event | Price |
|---|---|---|
| 9/19/2025 | Sold | -- |
Source:  GFMLS #158124 Report a problem GFMLS #158124 Report a problem | ||
| 8/9/2025 | Pending sale | $430,000$272/sqft |
Source: GFMLS #158124 Report a problem | ||
| 8/4/2025 | Listed for sale | $430,000$272/sqft |
Source: GFMLS #158124 Report a problem | ||
| 7/18/2025 | Pending sale | $430,000$272/sqft |
Source: GFMLS #158124 Report a problem | ||
| 7/11/2025 | Listed for sale | $430,000+16.2%$272/sqft |
Source: GFMLS #158124 Report a problem | ||
| 8/29/2022 | Sold | -- |
Source:  AKMLS #22-4987 Report a problem AKMLS #22-4987 Report a problem | ||
| 7/11/2022 | Pending sale | $370,000$234/sqft |
Source: AKMLS #22-4987 Report a problem | ||
| 6/23/2022 | Listed for sale | $370,000$234/sqft |
Source: GFMLS #149703 Report a problem | ||
| 4/26/2022 | Pending sale | $370,000$234/sqft |
Source: AKMLS #22-4987 Report a problem | ||
| 4/25/2022 | Listed for sale | $370,000$234/sqft |
Source: GFMLS #149703 Report a problem | ||
Public tax history
| Year | Property taxes | Tax assessment |
|---|---|---|
| 2025 | $5,182 +4.1% | $328,235 +3.5% |
| 2024 | $4,980 +1.4% | $317,010 0% |
| 2023 | $4,911 +15.5% | $317,118 +10% |
| 2022 | $4,251 +1.8% | $288,316 +10.4% |
| 2021 | $4,176 +3.5% | $261,242 +4% |
| 2020 | $4,034 +14.5% | $251,298 +5.9% |
| 2018 | $3,523 +7.1% | $237,199 -1.8% |
| 2017 | $3,290 | $241,470 -0.2% |
| 2016 | $3,290 +6.4% | $241,844 +3.1% |
| 2015 | $3,092 | $234,562 +0.1% |
| 2014 | $3,092 | $234,232 -0.1% |
| 2013 | -- | $234,562 -1% |
| 2012 | -- | $237,048 +0.5% |
| 2011 | -- | $235,967 +4% |
| 2010 | -- | $226,872 +0.2% |
| 2009 | -- | $226,532 -2.4% |
| 2008 | -- | $232,134 +4.5% |
| 2007 | $3,319 +92.1% | $222,132 +107.3% |
| 2005 | $1,727 | $107,143 |
Find assessor info on the county website
Neighborhood: 99705
Nearby homes
- $494,200-- bd2 ba1.8k sqft1140 Sweet Gale Ct, North Pole, AK 99705Off Market
- $431,7003 bd3 ba1.6k sqft1160 Marsh Laurel Ave, North Pole, AK 99705Off Market

- $367,0003 bd2 ba1.2k sqft1140 Marsh Laurel Ave, North Pole, AK 99705Off Market
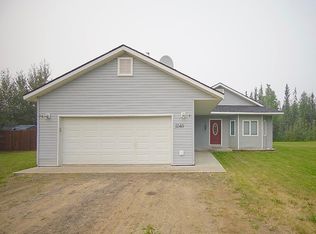
- $--4 bd2 ba1.8k sqft1165 Marsh Laurel Ave, North Pole, AK 99705Sold
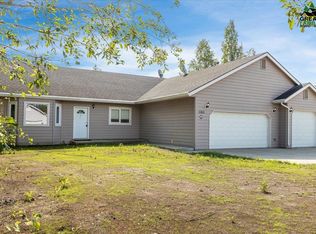
- $402,5003 bd2 ba1.5k sqft1160 Sweet Gale Ct, North Pole, AK 99705Off Market
- $276,522-- bd2 ba1.9k sqft1145 Sweet Gale Ct, Fairbanks, AK 99705Off Market
- $403,3003 bd2 ba1.9k sqft1155 Sweet Gale Ct, North Pole, AK 99705Off Market
- $434,5003 bd2 ba1.7k sqft1170 Marsh Laurel Ave, North Pole, AK 99705Off Market
Nearby schools
GreatSchools rating
- 5/10Ticasuk Brown Elementary SchoolGrades: PK-5Distance: 1.1 mi
- 6/10North Pole Middle SchoolGrades: 6-8Distance: 7.1 mi
- 3/10North Pole High SchoolGrades: 9-12Distance: 6.5 mi
Schools provided by the listing agent
- Elementary: Anne Wien
- Middle: N. Pole Middle
- High: N. Pole High
Source: GFMLS. This data may not be complete. We recommend contacting the local school district to confirm school assignments for this home.
- Alaska
- Fairbanks North Star Borough
- North Pole
- 99705
- 1155 Marsh Laurel Ave
Nearby cities
Nearby zip codes
Other North Pole Topics
