Step inside to discover the heart of this home—a spacious and thoughtfully designed floor plan adorned with high vaulted ceilings, open concept common space, and a cozy wood stove. The kitchen is a culinary haven, featuring a stylish breakfast bar where you can savor your morning coffee while planning your next Alaskan adventure. Stainless steel appliances, ample storage, and a well-appointed layout make this kitchen a chef's delight. The counter tops are scheduled to be replaced soon and will add even more style and value. The master large suite includes a double vanity complete with modern fixtures and a walk-in closet. The additional three bedrooms provide versatility and comfort for your family and guests. There is also a fifth bonus room you can use as an office, gym, hobby room, or for other purposes. And the garage is oversized with three stalls and plenty of space for ample storage space to accommodate tools, equipment, and outdoor gear with ease. Venture outside to the generous yard, where endless possibilities await. Located just moments away from Ft. Wainwright's back gate, this property offers easy access to the base and nearby amenities, ensuring a convenient and seamless lifestyle. Don't miss your chance to make this house your home. Welcome home!
Sold
Price Unknown
1165 Marsh Laurel Ave, North Pole, AK 99705
4beds
1,816sqft
Single Family Residence
Built in 2004
1.3 Acres Lot
$413,900 Zestimate®
$--/sqft
$3,098 Estimated rent
Home value
$413,900
$393,000 - $435,000
$3,098/mo
Zestimate® history
Owner options
List your home for rent
$3,098/mo
Rent Zestimate®
Find your next renter with Zillow Rental Manager. Plus, with online applications, you can quickly screen prospective tenants – for free.
$3,098/mo
Rent Zestimate®
Refinance and save
Refinancing to a lower rate could help reduce your monthly payments and save thousands over the life of the loan.
Explore your selling options
Work with a Zillow partner agent
Leverage their expertise and Zillow's premium Showcase listings to get your home seen by more buyers.
Get startedList with your own agent
Get your home in front of millions of buyers by listing it on Zillow.
Learn how to do itSell it yourself
Take full control of how buyers see your home on Zillow by listing For Sale by Owner (FSBO).
List your homeWhat's special
Ample storageCozy wood stoveHigh vaulted ceilingsWalk-in closetStylish breakfast barDouble vanityHobby room
Zillow last checked:
Listing updated:
Listed by:
Stacy Harvill 907-452-3000,
WALDEN HOME GROUP
Bought with:
Kirk Maynard
Source: GFMLS,MLS#: 153297
Facts & features
Interior
Bedrooms & bathrooms
- Bedrooms: 4
- Bathrooms: 2
- Full bathrooms: 2
Rooms
- Room types: Den/Study/Office, Master Suite
Heating
- Wood Stove, Hot Water
Appliances
- Included: Range/Oven, Dishwasher, Microwave, Refrigerator, Washer, Dryer, Water Softener
- Laundry: Main Level
Features
- Walk-In Closet(s), Vaulted Ceiling(s), HRV, Ceiling Fan(s)
- Flooring: Laminate
- Windows: Thermal Pane
- Basement: Crawl Space
Interior area
- Total structure area: 1,816
- Total interior livable area: 1,816 sqft
Property
Parking
- Total spaces: 3
- Parking features: Heated Garage, Garage Door Opener
- Attached garage spaces: 3
Features
- Exterior features: Lawn
Lot
- Size: 1.3 Acres
Details
- Parcel number: 549142
- Zoning: N/A
- Zoning description: General Use District - 1
Construction
Type & style
- Home type: SingleFamily
- Architectural style: Ranch
- Property subtype: Single Family Residence
Materials
- Lap Siding, 2x6
- Foundation: Block
- Roof: Shingle
Condition
- 16-20 yrs
- New construction: No
- Year built: 2004
Utilities & green energy
- Gas: Oil
- Sewer: Private Sewer
- Water: Private
Community & HOA
Community
- Subdivision: TAMARACK WOODS PHASE II
Location
- Region: North Pole
Financial & listing details
- Tax assessed value: $347,112
- Annual tax amount: $4,808
- Date on market: 1/20/2024
- Listing terms: Cash/Refinance
- Road surface type: Gravel
Price history
| Date | Event | Price |
|---|---|---|
| 1/19/2024 | Sold | -- |
Source:  GFMLS #153297 Report a problem GFMLS #153297 Report a problem | ||
| 12/5/2023 | Pending sale | $379,900$209/sqft |
Source:  AKMLS #23-9091 Report a problem AKMLS #23-9091 Report a problem | ||
| 10/7/2023 | Price change | $379,900-1.3%$209/sqft |
Source: GFMLS #153297 Report a problem | ||
| 7/28/2023 | Listed for sale | $384,900$212/sqft |
Source: GFMLS #153297 Report a problem | ||
Public tax history
| Year | Property taxes | Tax assessment |
|---|---|---|
| 2025 | $4,808 -5.2% | $347,112 -5% |
| 2024 | $5,070 +2.2% | $365,314 +0.7% |
| 2023 | $4,959 -1.4% | $362,864 +8.9% |
| 2022 | $5,032 +1.2% | $333,327 +10.1% |
| 2021 | $4,971 +3% | $302,659 +3.6% |
| 2020 | $4,825 -0.1% | $292,051 +9.7% |
| 2018 | $4,830 +21.5% | $266,240 -3.2% |
| 2017 | $3,976 | $275,029 +2.1% |
| 2016 | $3,976 +201.9% | $269,276 +3.3% |
| 2015 | $1,317 | $260,756 0% |
| 2014 | $1,317 | $260,806 0% |
| 2013 | -- | $260,857 -0.2% |
| 2012 | -- | $261,444 0% |
| 2011 | -- | $261,504 +4.3% |
| 2010 | -- | $250,738 +4.2% |
| 2009 | -- | $240,660 -2.4% |
| 2008 | -- | $246,480 +2.4% |
| 2007 | $3,597 +58.5% | $240,734 +71% |
| 2005 | $2,270 | $140,807 |
Find assessor info on the county website
Neighborhood: 99705
Nearby homes
- $402,5003 bd2 ba1.5k sqft1160 Sweet Gale Ct, North Pole, AK 99705Off Market

- $434,5003 bd2 ba1.7k sqft1170 Marsh Laurel Ave, North Pole, AK 99705Off Market
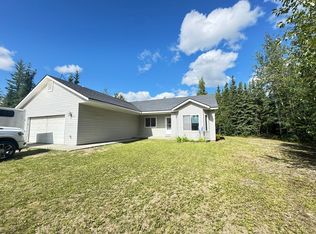
- $--3 bd3 ba1.5k sqft1155 Marsh Laurel Ave, North Pole, AK 99705Sold
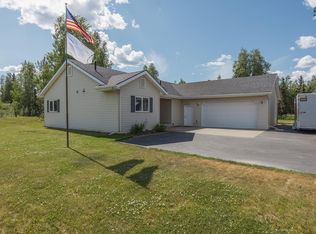
- $430,0003 bd3 ba1.6k sqft1160 Marsh Laurel Ave, North Pole, AK 99705Off Market

- $446,1004 bd3 ba2k sqft1181 Marsh Laurel Ave, North Pole, AK 99705Off Market
- $494,200-- bd2 ba1.8k sqft1140 Sweet Gale Ct, North Pole, AK 99705Off Market
- $414,8003 bd2 ba1.4k sqft1180 Labrador Tea Ct, North Pole, AK 99705Off Market
- $396,7005 bd3 ba1.9k sqft1145 Sweet Gale Ct, North Pole, AK 99705Off Market
Nearby schools
GreatSchools rating
- 5/10Ticasuk Brown Elementary SchoolGrades: PK-5Distance: 1.1 mi
- 6/10North Pole Middle SchoolGrades: 6-8Distance: 7.1 mi
- 3/10North Pole High SchoolGrades: 9-12Distance: 6.5 mi
Schools provided by the listing agent
- Elementary: Anne Wien
- Middle: N. Pole Middle
- High: N. Pole High
Source: GFMLS. This data may not be complete. We recommend contacting the local school district to confirm school assignments for this home.
- Alaska
- Fairbanks North Star Borough
- North Pole
- 99705
- 1165 Marsh Laurel Ave
Nearby cities
Nearby zip codes
Other North Pole Topics
