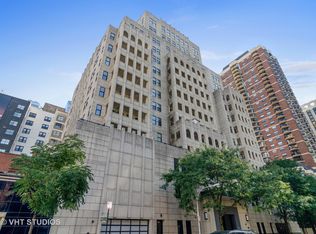
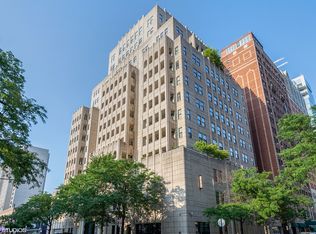
Charming Gold Coast boutique building-this 2,800 sq ft residence (originally 3 beds; easily converted back) feels like home the moment you enter. Situated on the northwest corner of 10th floor, unobstructed exposure floods the apartment with all-day natural light. Features include a formal foyer, expansive living and entertaining rooms, a magnificent chef's kitchen with abundant storage, two large balconies (one covered), pristine hardwood floors, whole-home audio wiring, crown molding, arched windows, and a dedicated laundry room. The gracious master suite boasts two massive walk-in closets. Building amenities: gym and 24-hour doorperson. Walk to restaurants and nightlife, steps to "The Triangle". Gibson's, Tavern on Rush, Blue Door, Hugo's Frog Bar, Dublin's, Le Colonial and much more. World Class Shopping in the Oak Street Luxury District. One deeded parking spot included. Unit's HVAC System completely replaced in 2025.
Closed
Zillow last checked:
Listing updated:
Bought with:
Kyle Harvey
Baird & Warner
Source: MRED as distributed by MLS GRID,MLS#: 12539394
Price history
| Date | Event | Price |
|---|---|---|
| 3/9/2026 | Sold | $899,000$321/sqft |
Source:  MRED as distributed by MLS GRID #12539394 Report a problem MRED as distributed by MLS GRID #12539394 Report a problem | ||
| 3/2/2026 | Pending sale | $899,000$321/sqft |
Source: MRED as distributed by MLS GRID #12539394 Report a problem | ||
| 2/5/2026 | Contingent | $899,000$321/sqft |
Source: MRED as distributed by MLS GRID #12539394 Report a problem | ||
| 1/19/2026 | Listed for sale | $899,000-18.3%$321/sqft |
Source: MRED as distributed by MLS GRID #12539394 Report a problem | ||
| 6/8/2023 | Listing removed | -- |
Source: MRED as distributed by MLS GRID #11633188 Report a problem | ||
| 11/10/2022 | Listing removed | $1,100,000$393/sqft |
Source: MRED as distributed by MLS GRID #11633188 Report a problem | ||
| 9/19/2022 | Listed for sale | $1,100,000+15614.3%$393/sqft |
Source: MRED as distributed by MLS GRID #11633188 Report a problem | ||
| 7/22/2016 | Listing removed | $7,000$3/sqft |
Source: DreamTown Report a problem | ||
| 1/26/2016 | Listed for rent | $7,000$3/sqft |
Source: Dream Town Realty Report a problem | ||
| 12/26/2015 | Listing removed | $7,000$3/sqft |
Source: DreamTown Report a problem | ||
| 8/28/2015 | Listed for rent | $7,000$3/sqft |
Source: Dream Town Realty Report a problem | ||
| 8/25/2015 | Listing removed | $7,000$3/sqft |
Source: Dream Town Realty Report a problem | ||
| 8/21/2015 | Listed for sale | $7,000-99.2%$3/sqft |
Source: Dream Town Realty Report a problem | ||
| 4/5/2013 | Sold | $880,000-4.9%$314/sqft |
Source: MRED as distributed by MLS GRID #08257160 Report a problem | ||
| 3/16/2013 | Pending sale | $925,000$330/sqft |
Source: Dream Town Realty #08257160 Report a problem | ||
| 11/3/2012 | Price change | $925,000-2.5%$330/sqft |
Source: Koenig & Strey Real Living #08142686 Report a problem | ||
| 8/23/2012 | Price change | $949,000-4.1%$339/sqft |
Source: Koenig & Strey Real Living #08142686 Report a problem | ||
| 4/10/2012 | Price change | $990,000-4.8%$354/sqft |
Source: Baird & Warner Real Estate #08007145 Report a problem | ||
| 3/2/2012 | Listed for sale | $1,040,000-1%$371/sqft |
Source: Baird & Warner Real Estate #08007145 Report a problem | ||
| 10/29/2011 | Listing removed | $1,050,000$375/sqft |
Source: Baird & Warner Real Estate #07757309 Report a problem | ||
| 8/10/2011 | Price change | $1,050,000-8.7%$375/sqft |
Source: Baird & Warner Real Estate #07757309 Report a problem | ||
| 4/22/2011 | Price change | $1,149,999-4.2%$411/sqft |
Source: Baird & Warner - Gold Coast #07757309 Report a problem | ||
| 3/19/2011 | Listed for sale | $1,199,999$429/sqft |
Source: Baird & Warner - Gold Coast #07757309 Report a problem | ||
Nearby homes
- $691,2002 bd2 ba1.4k sqft1155 N Dearborn St APT 401, Chicago, IL 60610Off Market
- $867,9002 bd2 ba1.5k sqft1155 N Dearborn St APT 402, Chicago, IL 60610Off Market
- $600,1002 bd-- ba1.4k sqft1155 N Dearborn St APT 404, Chicago, IL 60610Off Market
- $655,0002 bd2 ba1.4k sqft1155 N Dearborn St APT 405, Chicago, IL 60610Sold

Get a cash offer in 3 minutes
Find out how much your home could sell for in as little as 3 minutes with a no-obligation cash offer.
Estimated market value
$1,054,500
