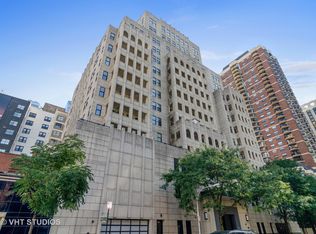
Skyscraper views, brilliant light and sophisticated European design define this completely renovated half-floor 3,300-square-foot pied-a-terre in one of Chicago's most sought-after Gold Coast neighborhoods. A 2023 top-to-bottom transformation, with all-new kitchen and baths, brought old-world grandeur into harmony with chic modernity. Exquisite new wood flooring-herringbone parquetry in the living and dining rooms, and straight wide planks throughout the rest of the home-lend a gravitas to the interiors, along with contemporary designer lighting, wainscoting, custom cabinetry throughout and a sleek stone fireplace anchoring the living room. Entertain in the open living and dining rooms, or lead guests to the private balcony for sensational city-light views. Opening from the family room, the kitchen completes the picture of an entertainer's dream with a bar, a generous custom-designed walnut island, a statement-making stone-wrapped wall and range hood, Wolf range and Thermador fridges, including three wine fridges (one in the kitchen and two in the butler's pantry). Three spacious bedrooms and two-and-a-half baths (all beautifully dressed in Venetian plaster), including a primary suite with an elegant marble bath graced by dual sinks, a luxurious soaking tub, and spacious shower. Building amenities include a 24-hour door person, a full-service exercise room, bike room, private storage space and TWO side-by-side parking spots included in the price. A perfect urban retreat for experiencing all of Chicago's most unique moments.
Closed
Zillow last checked:
Listing updated:
Bought with:
Grigory Pekarsky
Vesta Preferred LLC
Source: MRED as distributed by MLS GRID,MLS#: 12380378
Price history
| Date | Event | Price |
|---|---|---|
| 10/2/2025 | Sold | $1,700,000-5.5%$510/sqft |
Source:  MRED as distributed by MLS GRID #12380378 Report a problem MRED as distributed by MLS GRID #12380378 Report a problem | ||
| 9/5/2025 | Contingent | $1,799,000$540/sqft |
Source: MRED as distributed by MLS GRID #12380378 Report a problem | ||
| 6/2/2025 | Listed for sale | $1,799,000-2.8%$540/sqft |
Source: MRED as distributed by MLS GRID #12380378 Report a problem | ||
| 10/28/2024 | Listing removed | $1,850,000$555/sqft |
Source: MRED as distributed by MLS GRID #12088043 Report a problem | ||
| 9/11/2024 | Listed for sale | $1,850,000-2.6%$555/sqft |
Source: MRED as distributed by MLS GRID #12088043 Report a problem | ||
| 6/18/2024 | Listing removed | -- |
Source: MRED as distributed by MLS GRID #11944988 Report a problem | ||
| 5/2/2024 | Price change | $1,899,000-4.8%$570/sqft |
Source: MRED as distributed by MLS GRID #11944988 Report a problem | ||
| 2/15/2024 | Listed for sale | $1,995,000+37.6%$598/sqft |
Source: MRED as distributed by MLS GRID #11944988 Report a problem | ||
| 12/16/2021 | Listing removed | -- |
Source: MRED as distributed by MLS GRID #11232575 Report a problem | ||
| 9/29/2021 | Listed for sale | $1,450,000+11.5%$435/sqft |
Source: MRED as distributed by MLS GRID #11232575 Report a problem | ||
| 11/15/2019 | Sold | $1,300,000-10.3%$390/sqft |
Source: MRED as distributed by MLS GRID #10505491 Report a problem | ||
| 9/6/2019 | Price change | $1,450,000-3.3%$435/sqft |
Source: Jameson Sotheby's International Realty #10505491 Report a problem | ||
| 7/11/2019 | Price change | $1,500,000-7.7%$450/sqft |
Source: Jameson Sotheby's International Realty #10447667 Report a problem | ||
| 5/3/2019 | Price change | $1,625,000-4.4%$487/sqft |
Source: Jameson Sotheby's International Realty #10447667 Report a problem | ||
| 4/3/2019 | Listed for sale | $1,699,000+21.4%$510/sqft |
Source: @properties #10166607 Report a problem | ||
| 3/30/2015 | Sold | $1,400,000-1.8%$420/sqft |
Source: @Properties sold #08837386_60610_1301 Report a problem | ||
| 9/7/2006 | Sold | $1,425,000$427/sqft |
Source: Public Record Report a problem | ||
Nearby homes
- $695,9002 bd2 ba1.4k sqft1155 N Dearborn St APT 401, Chicago, IL 60610Off Market
- $870,8002 bd2 ba1.5k sqft1155 N Dearborn St APT 402, Chicago, IL 60610Off Market

- $615,8002 bd-- ba1.4k sqft1155 N Dearborn St APT 404, Chicago, IL 60610Off Market
- $655,0002 bd2 ba1.4k sqft1155 N Dearborn St APT 405, Chicago, IL 60610Sold

Get a cash offer in 3 minutes
Find out how much your home could sell for in as little as 3 minutes with a no-obligation cash offer.
Estimated market value
$1,753,000
