Skip main navigation
Closed
  • $620,000

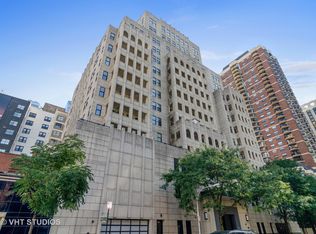
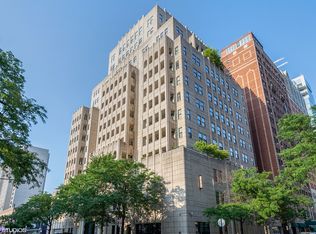
    1155 N Dearborn St APT 902, Chicago, IL 60610

    3beds
    1,900sqft
    Condominium, Single Family Residence
    Built in 2002
    -- sqft lot
    $760,600 Zestimate®
    $326/sqft
    $5,557 Estimated rent

    Home value

    $760,600

    $692,000 - $837,000

    $5,557/mo

    Zestimate® history
    Loading
    Loading...

    Owner options

    List your home for rent

    $5,557/mo

    Rent Zestimate®

    Find your next renter with Zillow Rental Manager. Plus, with online applications, you can quickly screen prospective tenants – for free.

    Learn more

    $5,557/mo

    Rent Zestimate®

    Refinance and save

    $6,015/mo

    Est. payment

    Refinancing to a lower rate could help reduce your monthly payments and save thousands over the life of the loan.

    See today's rates

    $6,015/mo

    Est. payment

    Explore your selling options

    Work with a Zillow partner agent

    Leverage their expertise and Zillow's premium Showcase listings to get your home seen by more buyers.

    Get started

    List with your own agent

    Get your home in front of millions of buyers by listing it on Zillow.

    Learn how to do it

    Sell it yourself

    Take full control of how buyers see your home on Zillow by listing For Sale by Owner (FSBO).

    List your home

    What's special

    Spacious and timeless 1900 SF 2-bedroom + den, 2 1/2 bathroom condo in the heart of the Gold Coast. Large kitchen with Lusso Silestone Quartz countertops, full slab backsplash, Viking appliances, and incredible cabinet space. Gracious living room with cast limestone mantel and gas fireplace, custom bookcases, and wine bar. The adjacent den is the perfect flex space currently used as a dining room/den but could also be an additional bedroom if needed. The huge 38' private terrace (295 SF) directly off the living space offers an outdoor oasis. The primary suite features custom built-ins, a spacious walk-in closet, en-suite bathroom adorned with Carrara marble, recently designed oversized shower, and a double sink vanity. The spacious second bedroom features a walk-in closet and en-suite bathroom. Additional impressive features of this residence include 9-foot ceilings, meticulously crafted trim work, top-quality Hansgrohe and Kohler fixtures, energy-efficient LED lighting, and a laundry room equipped with extra storage and a full-size washer/dryer. Amenities include 24-hour door staff, exercise room, storage, and on-site engineer. Elm Tower offers a welcoming community atmosphere, with convenient proximity to shops, dining options, and public transportation. Heated garage space included in the price.

    Zillow last checked:

    Listing updated:

    Listing courtesy of:

    Nancy Tassone 312-215-9701,

    Jameson Sotheby's Intl Realty

    Bought with:

    Non Member

    NON MEMBER

    Source: MRED as distributed by MLS GRID,MLS#: 12073310MLS Logo

    Facts & features

    Interior

    Bedrooms & bathrooms
    • Bedrooms: 3
    • Bathrooms: 3
    • Full bathrooms: 2
    • 1/2 bathrooms: 1
    Primary bedroom
    • Features: Flooring (Carpet), Window Treatments (Blinds), Bathroom (Full)
    • Level: Main
    • Area: 323 Square Feet
    • Dimensions: 17X19
    Bedroom 2
    • Features: Flooring (Carpet)
    • Level: Main
    • Area: 195 Square Feet
    • Dimensions: 13X15
    Bedroom 3
    • Features: Flooring (Carpet)
    • Level: Main
    • Area: 144 Square Feet
    • Dimensions: 12X12
    Dining room
    • Features: Flooring (Hardwood)
    • Level: Main
    • Dimensions: COMBO
    Foyer
    • Features: Flooring (Hardwood)
    • Level: Main
    • Area: 70 Square Feet
    • Dimensions: 7X10
    Kitchen
    • Features: Kitchen (Custom Cabinetry, Updated Kitchen)
    • Level: Main
    • Area: 182 Square Feet
    • Dimensions: 13X14
    Laundry
    • Features: Flooring (Vinyl)
    • Level: Lower
    • Area: 48 Square Feet
    • Dimensions: 6X8
    Living room
    • Features: Flooring (Hardwood)
    • Level: Main
    • Area: 456 Square Feet
    • Dimensions: 24X19
    Other
    • Features: Flooring (Ceramic Tile)
    • Level: Main
    • Area: 266 Square Feet
    • Dimensions: 38X7
    Heating
    • Natural Gas, Forced Air
    Cooling
    • Central Air
    Appliances
    • Laundry: Washer Hookup, Gas Dryer Hookup, In Unit
    Features
    • Dry Bar, Storage, Built-in Features, Walk-In Closet(s), High Ceilings
    • Flooring: Hardwood
    • Basement: None
    • Number of fireplaces: 1
    • Fireplace features: Gas Log, Gas Starter, Living Room
    Interior area
    • Total structure area: 1,900
    • Total interior livable area: 1,900 sqft

    Property

    Parking
    • Total spaces: 1
    • Parking features: Concrete, Garage Door Opener, Heated Garage, Garage, On Site, Garage Owned, Attached
    • Attached garage spaces: 1
    • Has uncovered spaces: Yes
    Accessibility
    • Accessibility features: Lever Door Handles, No Interior Steps, Accessible Common Area, Disability Access
    Features
    • Patio & porch: Patio
    Details
    • Additional parcels included: 17044070161041
    • Parcel number: 17044070161024
    • Special conditions: List Broker Must Accompany

    Construction

    Type & style
    • Home type: Condo
    • Property subtype: Condominium, Single Family Residence
    Materials
    • Stone
    • Roof: Asphalt,Rubber
    Condition
    • New construction: No
    • Year built: 2002

    Utilities & green energy

    • Electric: 200+ Amp Service
    • Sewer: Public Sewer
    • Water: Lake Michigan

    Community & neighborhood

    Location
    • Region: Chicago

    HOA & financial

    HOA
    • Has HOA: Yes
    • HOA fee: $1,655 monthly
    • Amenities included: Door Person, Elevator(s), Exercise Room, Storage, Security Door Lock(s)
    • Services included: Heat, Air Conditioning, Water, Gas, Parking, Insurance, Security, Doorman, Exercise Facilities, Exterior Maintenance, Lawn Care, Scavenger, Snow Removal

    Other

    Other facts
    • Listing terms: Cash
    • Ownership: Condo

    Price history

    DateEventPrice
    7/8/2024Sold$620,000-4.6%$326/sqft
    Source: MRED as distributed by MLS GRID #12073310 Report a problem
    6/7/2024Contingent$650,000$342/sqft
    Source: MRED as distributed by MLS GRID #12073310 Report a problem
    6/3/2024Price change$650,000-7%$342/sqft
    Source: MRED as distributed by MLS GRID #12073310 Report a problem
    5/7/2024Listed for sale$699,000$368/sqft
    Source: MRED as distributed by MLS GRID #12050033 Report a problem
    5/7/2024Listing removed--
    Source: MRED as distributed by MLS GRID #12033057 Report a problem
    4/18/2024Listed for sale$699,000-4.1%$368/sqft
    Source: MRED as distributed by MLS GRID #12033057 Report a problem
    4/18/2024Listing removed--
    Source: MRED as distributed by MLS GRID #12002095 Report a problem
    3/13/2024Listed for sale$729,000-2.8%$384/sqft
    Source: MRED as distributed by MLS GRID #12002095 Report a problem
    2/17/2022Sold$750,000+0.7%$395/sqft
    Source: MRED as distributed by MLS GRID #11259648 Report a problem
    2/9/2022Pending sale$745,000$392/sqft
    Source: MRED as distributed by MLS GRID #11259648 Report a problem
    1/24/2022Contingent$745,000$392/sqft
    Source: MRED as distributed by MLS GRID #11259648 Report a problem
    11/30/2021Price change$745,000-0.5%$392/sqft
    Source: MRED as distributed by MLS GRID #11259648 Report a problem
    10/31/2021Listed for sale$749,000-0.1%$394/sqft
    Source: MRED as distributed by MLS GRID #11259648 Report a problem
    10/27/2021Listing removed$750,000$395/sqft
    Source: MRED as distributed by MLS GRID #11045747 Report a problem
    8/24/2021Price change$750,000-3.2%$395/sqft
    Source: MRED as distributed by MLS GRID #11045747 Report a problem
    4/7/2021Listed for sale$775,000+3.3%$408/sqft
    Source: MRED as distributed by MLS GRID #11045747 Report a problem
    11/2/2011Listing removed$750,000$395/sqft
    Source: Prudential Rubloff #07702450 Report a problem
    8/23/2011Price change$750,000-6.1%$395/sqft
    Source: Prudential Rubloff #07702450 Report a problem
    7/9/2011Price change$799,000+6.5%$421/sqft
    Source: Prudential Rubloff #07702450 Report a problem
    1/7/2011Listed for sale$750,000-4.5%$395/sqft
    Source: Prudential Rubloff #07702450 Report a problem
    11/25/2010Listing removed$785,000$413/sqft
    Source: Southport Sotheby's International Realty #07616042 Report a problem
    11/12/2010Listed for sale$785,000-1.8%$413/sqft
    Source: Southport Sotheby's International Realty #07616042 Report a problem
    9/16/2010Listing removed$799,000$421/sqft
    Source: Southport Sotheby's International Realty #07616042 Report a problem
    4/16/2010Listed for sale$799,000$421/sqft
    Source: Sudler Sotheby\\'s international realty #07499339 Report a problem

    Public tax history

    YearProperty taxesTax assessment
    2024-- $57,675 -13.1%
    2023$13,997 +10.7%$66,341 -1.9%
    2022$12,641 +2%$67,614
    2021$12,391 +11.1%$67,614 +21.5%
    2020$11,158 +2.4%$55,670 -7.9%
    2019$10,900 +1.7%$60,423
    2018$10,714 +5.8%$60,423 +13.7%
    2017$10,130 +3.5%$53,131
    2016$9,784 +5.2%$53,131 -3.8%
    2015$9,298 +15.4%$55,239 +15.5%
    2014$8,058 +2.3%$47,834
    2013$7,880 +0.8%$47,834
    2012$7,816 -18.6%$47,834 -22%
    2011$9,608 -7.1%$61,311 -6.2%
    2010$10,343 +4.3%$65,381
    2009$9,918 +2.3%$65,381 -5.8%
    2008$9,690 +0.9%$69,397
    2007$9,606 -0.9%$69,397
    2006$9,697 -3.9%$69,397 +0.5%
    2005$10,086 +1.8%$69,046
    2004$9,912 +489.6%$69,046 +549.9%
    2003$1,681 $10,624

    Find assessor info on the county website

    Neighborhood: Gold Coast

    Nearby schools

    GreatSchools rating
    Schools provided by the listing agent
    • Elementary: Ogden Elementary
    • High: Lincoln Park High School
    • District: 299

    Source: MRED as distributed by MLS GRID. This data may not be complete. We recommend contacting the local school district to confirm school assignments for this home.

    Get a cash offer in 3 minutes
    Find out how much your home could sell for in as little as 3 minutes with a no-obligation cash offer.
    Estimated market value
    $760,600
    Get a cash offer in 3 minutes
    Find out how much your home could sell for in as little as 3 minutes with a no-obligation cash offer.
    Estimated market value
    $760,600