Skip main navigation
Closed
  • $1,124,100

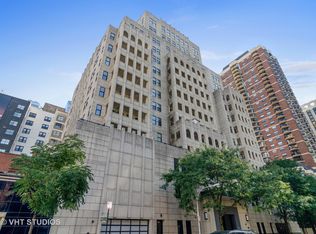
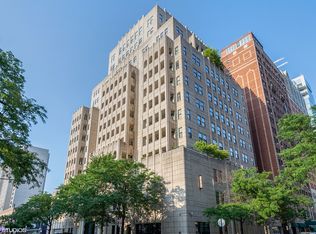
    1155 N Dearborn St APT 903, Chicago, IL 60610

    3beds
    2,800sqft
    Condominium, Single Family Residence
    Built in 2002
    -- sqft lot
    $1,124,100 Zestimate®
    $401/sqft
    $6,949 Estimated rent

    Home value

    $1,124,100

    $1.01M - $1.26M

    $6,949/mo

    Zestimate® history
    Loading
    Loading...

    Owner options

    List your home for rent

    $6,949/mo

    Rent Zestimate®

    Find your next renter with Zillow Rental Manager. Plus, with online applications, you can quickly screen prospective tenants – for free.

    Learn more

    $6,949/mo

    Rent Zestimate®

    Refinance and save

    $10,417/mo

    Est. payment

    Refinancing to a lower rate could help reduce your monthly payments and save thousands over the life of the loan.

    See today's rates

    $10,417/mo

    Est. payment

    Explore your selling options

    Work with a Zillow partner agent

    Leverage their expertise and Zillow's premium Showcase listings to get your home seen by more buyers.

    Get started

    List with your own agent

    Get your home in front of millions of buyers by listing it on Zillow.

    Learn how to do it

    Sell it yourself

    Take full control of how buyers see your home on Zillow by listing For Sale by Owner (FSBO).

    List your home

    What's special

    Enjoy unobstructed north, west, and east views from this luxurious, newly refreshed 2,800 sqft 3 bedroom, 2.5 bath condo with two side-by-side garage spots INCLUDED in the price. Elm Tower is steps from Chicago's best shopping, culture, and vibrant restaurant scene, along with convenient amenities including Jewel, Walgreens, CVS, and Starbucks to name a few! You enter into a generous foyer making you feel right at home. The impressive living room with gas fireplace and custom mantle offers ample space for multiple seating groups and even a grand piano! The living and dining rooms are bathed in natural light from west-facing windows. The generous outdoor space includes a large covered terrace perfect for relaxing or entertaining! The updated kitchen includes two 75-bottle wine coolers, a new Bosch dishwasher, double ovens, a large island, custom lighting, and a ton of storage! The oversized primary bedroom includes a cozy sitting area with custom library/built-ins and an organized walk-in closet. The ensuite bath has a dual vanity, whirlpool tub, and separate shower. There are two additional bedrooms; one has French doors and is currently configured as an office. Bonus features include beautiful hardwood floors, custom lighting and window treatments, built-in speakers throughout, a guest bath off the entry, custom closets, and a laundry room with a new full-size washer and dryer. The seller will include furniture if that is helpful to the buyer. This full-service, pet-friendly building offers 24-hour door staff, a fitness room, and additional storage - all in the heart of Chicago's Gold Coast!

    This property is off market, which means it's not currently listed for sale or rent on Zillow. This may be different from what's available on other websites or public sources.
    Zillow last checked:

    Listing updated:

    Listing courtesy of:

    Jennifer Ames 773-797-9500,

    Engel & Voelkers Chicago

    Bought with:

    Matt Shrake

    Coldwell Banker Realty

    Source: MRED as distributed by MLS GRID,MLS#: 11709422MLS Logo

    Facts & features

    Interior

    Bedrooms & bathrooms
    • Bedrooms: 3
    • Bathrooms: 3
    • Full bathrooms: 2
    • 1/2 bathrooms: 1
    Primary bedroom
    • Features: Flooring (Carpet), Bathroom (Full)
    • Level: Main
    • Area: 396 Square Feet
    • Dimensions: 22X18
    Bedroom 2
    • Features: Flooring (Hardwood)
    • Level: Main
    • Area: 168 Square Feet
    • Dimensions: 12X14
    Bedroom 3
    • Features: Flooring (Carpet)
    • Level: Main
    • Area: 154 Square Feet
    • Dimensions: 11X14
    Balcony porch lanai
    • Features: Flooring (Other)
    • Level: Main
    • Area: 95 Square Feet
    • Dimensions: 19X05
    Dining room
    • Features: Flooring (Hardwood)
    • Level: Main
    • Area: 255 Square Feet
    • Dimensions: 15X17
    Foyer
    • Features: Flooring (Stone)
    • Level: Main
    • Area: 56 Square Feet
    • Dimensions: 07X08
    Kitchen
    • Features: Kitchen (Eating Area-Breakfast Bar, Island), Flooring (Hardwood)
    • Level: Main
    • Area: 195 Square Feet
    • Dimensions: 13X15
    Laundry
    • Features: Flooring (Ceramic Tile)
    • Level: Main
    • Area: 48 Square Feet
    • Dimensions: 06X08
    Living room
    • Features: Flooring (Hardwood)
    • Level: Main
    • Area: 448 Square Feet
    • Dimensions: 16X28
    Other
    • Features: Flooring (Other)
    • Level: Main
    • Area: 114 Square Feet
    • Dimensions: 19X06
    Walk in closet
    • Features: Flooring (Carpet)
    • Level: Main
    • Area: 90 Square Feet
    • Dimensions: 09X10
    Heating
    • Natural Gas, Forced Air, Zoned
    Cooling
    • Central Air, Zoned
    Appliances
    • Included: Double Oven, Microwave, Dishwasher, High End Refrigerator, Washer, Dryer, Disposal, Stainless Steel Appliance(s), Wine Refrigerator, Cooktop, Range Hood
    • Laundry: Washer Hookup, In Unit
    Features
    • Elevator, Built-in Features, Walk-In Closet(s), Bookcases, Doorman, Granite Counters, Health Facilities, Lobby
    • Flooring: Hardwood
    • Windows: Drapes
    • Basement: None
    • Number of fireplaces: 1
    • Fireplace features: Gas Log, Living Room
    Interior area
    • Total structure area: 0
    • Total interior livable area: 2,800 sqft

    Property

    Parking
    • Total spaces: 2
    • Parking features: Concrete, Garage Door Opener, On Site, Garage Owned, Attached, Garage
    • Attached garage spaces: 2
    • Has uncovered spaces: Yes
    Accessibility
    • Accessibility features: No Disability Access
    Features
    • Exterior features: Balcony
    Lot
    • Features: Corner Lot, Landscaped
    Details
    • Additional parcels included: 17044070161098
    • Parcel number: 17044070161025
    • Special conditions: None
    • Other equipment: TV-Cable

    Construction

    Type & style
    • Home type: Condo
    • Property subtype: Condominium, Single Family Residence
    Materials
    • Limestone
    • Foundation: Concrete Perimeter
    Condition
    • New construction: No
    • Year built: 2002

    Utilities & green energy

    • Electric: Circuit Breakers
    • Sewer: Public Sewer
    • Water: Lake Michigan

    Community & neighborhood

    Security
    • Security features: Fire Sprinkler System
    Location
    • Region: Chicago
    • Subdivision: Elm Tower

    HOA & financial

    HOA
    • Has HOA: Yes
    • HOA fee: $2,376 monthly
    • Amenities included: Door Person, Elevator(s), Exercise Room, Storage, Security Door Lock(s), Service Elevator(s)
    • Services included: Water, Parking, Doorman, Cable TV, Exercise Facilities, Exterior Maintenance, Scavenger, Snow Removal, Internet

    Other

    Other facts
    • Listing terms: Conventional
    • Ownership: Condo

    Price history

    DateEventPrice
    6/26/2023Sold$1,000,000-7%$357/sqft
    Source: MRED as distributed by MLS GRID #11709422 Report a problem
    5/19/2023Pending sale$1,075,000$384/sqft
    Source: MRED as distributed by MLS GRID #11709422 Report a problem
    4/28/2023Contingent$1,075,000$384/sqft
    Source: MRED as distributed by MLS GRID #11709422 Report a problem
    1/30/2023Listed for sale$1,075,000-6.5%$384/sqft
    Source: MRED as distributed by MLS GRID #11709422 Report a problem
    12/13/2022Listing removed--
    Source: MRED as distributed by MLS GRID #11633979 Report a problem
    9/20/2022Listed for sale$1,150,000$411/sqft
    Source: MRED as distributed by MLS GRID #11633979 Report a problem
    9/20/2022Listing removed--
    Source: MRED as distributed by MLS GRID #11448295 Report a problem
    6/27/2022Listed for sale$1,150,000+27.8%$411/sqft
    Source: MRED as distributed by MLS GRID #11448295 Report a problem
    11/30/2012Sold$900,000-5.2%$321/sqft
    Source: MRED as distributed by MLS GRID #08108184 Report a problem
    7/7/2012Listed for sale$949,000-5.1%$339/sqft
    Source: @properties #08108184 Report a problem
    7/15/2011Listing removed$5,400$2/sqft
    Source: @properties #07844029 Report a problem
    6/29/2011Listed for rent$5,400$2/sqft
    Source: @properties #07844029 Report a problem
    6/29/2011Listing removed$1,000,000$357/sqft
    Source: @properties #07729009 Report a problem
    4/7/2011Listed for sale$1,000,000-13%$357/sqft
    Source: @properties #07729009 Report a problem
    7/12/2007Sold$1,150,000$411/sqft
    Source: Agent Provided Report a problem

    Public tax history

    YearProperty taxesTax assessment
    2014$11,718 -2%$65,726
    2013$11,954 +1.4%$65,726
    2012$11,794 -13.6%$65,726 -22%
    2011$13,651 -6.6%$84,243 -6.2%
    2010$14,618 +4.4%$89,836
    2009$14,009 +2.4%$89,836 -5.8%
    2008$13,678 +1%$95,352
    2007$13,542 -1.1%$95,352
    2006$13,688 -11.7%$95,352 +0.5%
    2005$15,502 +1%$94,872
    2004$15,346 +8.7%$94,872 +6.3%
    2003$14,123 $89,253

    Find assessor info on the county website

    Neighborhood: Gold Coast

    Nearby schools

    GreatSchools rating
    Schools provided by the listing agent
    • Elementary: Ogden Elementary
    • Middle: Ogden Elementary
    • High: Lincoln Park High School
    • District: 299

    Source: MRED as distributed by MLS GRID. This data may not be complete. We recommend contacting the local school district to confirm school assignments for this home.

    Get a cash offer in 3 minutes
    Find out how much your home could sell for in as little as 3 minutes with a no-obligation cash offer.
    Estimated market value
    $1,124,100
    Get a cash offer in 3 minutes
    Find out how much your home could sell for in as little as 3 minutes with a no-obligation cash offer.
    Estimated market value
    $1,124,100