Welcome to 1155 S Balsam St, a charming ranch-style home located in the heart of Lakewood! This beautifully maintained property offers low-maintenance living with a zeroscaped front yard and a cozy front porch perfect for relaxing. Step inside to a warm and inviting living room with a fireplace, which flows seamlessly into the dining room and kitchen—ideal for everyday living and entertaining. The main level features a spacious primary bedroom complete with a luxurious 5-piece en-suite bathroom and a large walk-in closet, as well as an additional bedroom and full bathroom. Convenient main-level laundry adds to the ease of living. Downstairs, the finished basement offers a large bonus rec room, two additional bedrooms—one with a walk-in closet—and a 3/4 bathroom, providing flexible space for guests, a home office, or hobbies. Enjoy Colorado’s beautiful weather on the back patio, and take advantage of the attached 2-car garage. Leased solar panels help offset energy costs and add eco-friendly efficiency. Situated in a desirable Lakewood neighborhood, you’re just minutes from Belmar’s shops, restaurants, and entertainment, with easy access to parks, trails, schools, and major highways for a quick commute to Downtown Denver or the mountains. This is the perfect blend of comfort, function, and location! Click the Virtual Tour link to view the 3D walkthrough. .5% reduction in buyer interest rate and no lender fee future refinancing may be available for qualified buyers of this home.
Sold for $777,000
$777,000
1155 S Balsam Street, Lakewood, CO 80232
4beds
3,802sqft
Single Family Residence
Built in 2007
7,405 Square Feet Lot
$753,000 Zestimate®
$204/sqft
$5,571 Estimated rent
Home value
$753,000
$700,000 - $806,000
$5,571/mo
Zestimate® history
Owner options
List your home for rent
$5,571/mo
Rent Zestimate®
Find your next renter with Zillow Rental Manager. Plus, with online applications, you can quickly screen prospective tenants – for free.
$5,571/mo
Rent Zestimate®
Refinance and save
$4,609/mo
Est. payment
Refinancing to a lower rate could help reduce your monthly payments and save thousands over the life of the loan.
$4,609/mo
Est. payment
Explore your selling options
Work with a Zillow partner agent
Leverage their expertise and Zillow's premium Showcase listings to get your home seen by more buyers.
Get startedList with your own agent
Get your home in front of millions of buyers by listing it on Zillow.
Learn how to do itSell it yourself
Take full control of how buyers see your home on Zillow by listing For Sale by Owner (FSBO).
List your homeWhat's special
Finished basementZeroscaped front yardCozy front porchLarge bonus rec roomBack patioSpacious primary bedroomLarge walk-in closet
Zillow last checked:
Listing updated:
Listed by:
Daniel Anderson 805-252-2015 dcandersonhomes@gmail.com,
Orchard Brokerage LLC
Bought with:
Brandon Griffin, 100054159
Your Castle Real Estate Inc
iMPACT Team
Your Castle Real Estate Inc
Source: REcolorado as distributed by MLS GRID,MLS#: 4328458
Facts & features
Interior
Bedrooms & bathrooms
- Bedrooms: 4
- Bathrooms: 3
- Full bathrooms: 1
- 3/4 bathrooms: 2
- Main level bathrooms: 2
- Main level bedrooms: 2
Bedroom
- Level: Main
- Area: 187 Square Feet
- Dimensions: 11 x 17
Bedroom
- Level: Basement
- Area: 187 Square Feet
- Dimensions: 11 x 17
Bedroom
- Level: Basement
- Area: 204 Square Feet
- Dimensions: 12 x 17
Bathroom
- Level: Main
- Area: 63 Square Feet
- Dimensions: 7 x 9
Bathroom
- Level: Basement
- Area: 35 Square Feet
- Dimensions: 7 x 5
Other
- Level: Main
- Area: 252 Square Feet
- Dimensions: 12 x 21
Other
- Level: Main
- Area: 90 Square Feet
- Dimensions: 9 x 10
Bonus room
- Level: Basement
- Area: 1056 Square Feet
- Dimensions: 32 x 33
Dining room
- Level: Main
- Area: 143 Square Feet
- Dimensions: 13 x 11
Kitchen
- Level: Main
- Area: 260 Square Feet
- Dimensions: 20 x 13
Laundry
- Level: Main
- Area: 25 Square Feet
- Dimensions: 5 x 5
Living room
- Level: Main
- Area: 361 Square Feet
- Dimensions: 19 x 19
Utility room
- Level: Basement
- Area: 196 Square Feet
- Dimensions: 14 x 14
Heating
- Forced Air
Cooling
- Central Air
Appliances
- Laundry: Laundry Closet
Features
- Ceiling Fan(s), Five Piece Bath, Kitchen Island, Open Floorplan, Pantry, Primary Suite
- Flooring: Carpet
- Basement: Partial
- Number of fireplaces: 1
- Fireplace features: Living Room
- Common walls with other units/homes: No Common Walls
Interior area
- Total structure area: 3,802
- Total interior livable area: 3,802 sqft
- Finished area above ground: 1,901
- Finished area below ground: 1,766
Property
Parking
- Total spaces: 2
- Parking features: Garage - Attached
- Attached garage spaces: 2
Features
- Levels: One
- Stories: 1
- Patio & porch: Front Porch, Patio
- Exterior features: Private Yard
- Fencing: Full
Lot
- Size: 7,405 Square Feet
- Features: Level
- Residential vegetation: Xeriscaping
Details
- Parcel number: 449676
- Special conditions: Standard
Construction
Type & style
- Home type: SingleFamily
- Architectural style: Traditional
- Property subtype: Single Family Residence
Materials
- Frame, Stone, Stucco
- Foundation: Concrete Perimeter, Slab
- Roof: Composition
Condition
- Year built: 2007
Utilities & green energy
- Sewer: Public Sewer
- Water: Public
- Utilities for property: Internet Access (Wired), Phone Available
Community & HOA
Community
- Subdivision: Allison Glen Flg 4
HOA
- Has HOA: Yes
- HOA fee: $34 monthly
- HOA name: Allison Glen
- HOA phone: 303-895-1361
Location
- Region: Lakewood
Financial & listing details
- Price per square foot: $204/sqft
- Tax assessed value: $871,426
- Annual tax amount: $4,840
- Date on market: 5/1/2025
- Listing terms: Cash,Conventional,FHA,VA Loan
- Exclusions: Personal Property
- Ownership: Individual
- Electric utility on property: Yes
- Road surface type: Paved
Price history
| Date | Event | Price |
|---|---|---|
| 6/30/2025 | Sold | $777,000-2.9%$204/sqft |
Source:  REcolorado as distributed by MLS GRID #4328458 Report a problem REcolorado as distributed by MLS GRID #4328458 Report a problem | ||
| 5/24/2025 | Pending sale | $799,900$210/sqft |
Source: REcolorado as distributed by MLS GRID #4328458 Report a problem | ||
| 5/22/2025 | Price change | $799,900-1.1%$210/sqft |
Source: REcolorado as distributed by MLS GRID #4328458 Report a problem | ||
| 5/1/2025 | Listed for sale | $809,000-14.4%$213/sqft |
Source: REcolorado as distributed by MLS GRID #4328458 Report a problem | ||
| 12/2/2024 | Listing removed | $945,000$249/sqft |
Source:  IRES as distributed by MLS GRID #1018112 Report a problem IRES as distributed by MLS GRID #1018112 Report a problem | ||
| 9/6/2024 | Listed for sale | $945,000+114.8%$249/sqft |
Source: IRES as distributed by MLS GRID #1018112 Report a problem | ||
| 7/1/2013 | Sold | $440,000-2.2%$116/sqft |
Source: Public Record Report a problem | ||
| 5/6/2013 | Price change | $449,900-2.2%$118/sqft |
Source: Keller Williams Realty Downtown, LLC #1177494 Report a problem | ||
| 4/18/2013 | Listed for sale | $459,900+10.8%$121/sqft |
Source: Keller Williams Realty Downtown, LLC #1177494 Report a problem | ||
| 6/29/2012 | Listing removed | $414,900$109/sqft |
Source: Metro Brokers-BC Realty, LLC #1099384 Report a problem | ||
| 4/27/2012 | Price change | $414,900-1%$109/sqft |
Source: Metro Brokers-BC Realty, LLC #1099384 Report a problem | ||
| 2/14/2012 | Price change | $419,000-2.3%$110/sqft |
Source: Metro Brokers-BC Realty, LLC #1099384 Report a problem | ||
| 1/17/2012 | Listed for sale | $429,000+2.4%$113/sqft |
Source: Metro Brokers-BC Realty, LLC #1099384 Report a problem | ||
| 12/11/2011 | Listing removed | $419,000$110/sqft |
Source: Metro Brokers-BC Realty, LLC #1051047 Report a problem | ||
| 11/5/2011 | Price change | $419,000-1.4%$110/sqft |
Source: Metro Brokers-BC Realty, LLC #1051047 Report a problem | ||
| 9/15/2011 | Price change | $424,900-1.6%$112/sqft |
Source: Metro Brokers-BC Realty, LLC #1051047 Report a problem | ||
| 8/8/2011 | Price change | $432,000-1.6%$114/sqft |
Source: Metro Brokers-BC Realty, LLC #1051047 Report a problem | ||
| 7/9/2011 | Listed for sale | $439,000+4.5%$115/sqft |
Source: BC Realty, LLC #1015808 Report a problem | ||
| 3/7/2007 | Sold | $420,000$110/sqft |
Source: Public Record Report a problem | ||
Public tax history
| Year | Property taxes | Tax assessment |
|---|---|---|
| 2025 | $4,840 +0.5% | $54,464 +3.2% |
| 2024 | $4,816 +19.3% | $52,783 |
| 2023 | $4,039 -1.4% | $52,783 +22.2% |
| 2022 | $4,096 +10.1% | $43,197 -2.8% |
| 2021 | $3,720 | $44,440 +9.7% |
| 2020 | $3,720 +1.3% | $40,496 |
| 2019 | $3,672 +3.8% | $40,496 +7.4% |
| 2018 | $3,538 | $37,693 |
| 2017 | $3,538 +3.1% | $37,693 -1.7% |
| 2016 | $3,433 | $38,354 |
| 2015 | $3,433 +13.5% | $38,354 +22.7% |
| 2014 | $3,024 +2.9% | $31,256 |
| 2013 | $2,940 +2% | $31,256 +1.9% |
| 2012 | $2,882 -6.3% | $30,686 |
| 2011 | $3,075 +0.2% | $30,686 -6.8% |
| 2010 | $3,069 -0.5% | $32,940 |
| 2009 | $3,085 +0.2% | $32,940 -0.2% |
| 2008 | $3,077 +3309.2% | $33,020 |
| 2007 | $90 | $33,020 |
| 2006 | -- | -- |
Find assessor info on the county website
Neighborhood: 80232
Nearby homes
- $--1 bd1 ba650 sqft1260-1270 N Balsam St W #1260-4, Denver, CO 80232Off Market
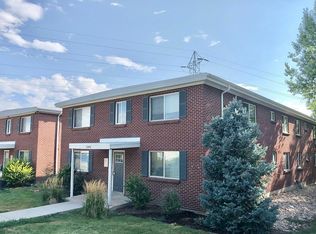
- $--1 bd1 ba650 sqft1260-1270 N Balsam St W #1260-6, Denver, CO 80232Off Market
- $--1 bd1 ba650 sqft1260-1270 N Balsam St W #1270-7, Denver, CO 80232Off Market
- $--1 bd1 ba650 sqft1260-1270 N Balsam St W #1270-8, Denver, CO 80232Off Market
- $885,0005 bd3 ba3.6k sqft1175 S Balsam St, Lakewood, CO 80232Sold
- $541,5003 bd2 ba1.4k sqft1178 S Brentwood St, Lakewood, CO 80232Off Market
- $855,2004 bd3 ba3.7k sqft1145 S Balsam St, Lakewood, CO 80232Off Market
- $517,7003 bd2 ba1.6k sqft1188 S Brentwood St, Lakewood, CO 80232Off Market
Nearby schools
GreatSchools rating
- 7/10Patterson Elementary SchoolGrades: PK-6Distance: 0.4 mi
- 3/10Alameda International High SchoolGrades: 7-12Distance: 0.3 mi
Schools provided by the listing agent
- Elementary: Patterson
- Middle: Alameda Int'l
- High: Alameda Int'l
- District: Jefferson County R-1
Source: REcolorado as distributed by MLS GRID. This data may not be complete. We recommend contacting the local school district to confirm school assignments for this home.
Get a cash offer in 3 minutes
Find out how much your home could sell for in as little as 3 minutes with a no-obligation cash offer.
Estimated market value
$753,000
Get a cash offer in 3 minutes
Find out how much your home could sell for in as little as 3 minutes with a no-obligation cash offer.
Estimated market value
$753,000
- Colorado
- Jefferson County
- Lakewood
- 80232
- 1155 S Balsam Street
Nearby cities
Nearby neighborhoods
Nearby zip codes
Other Lakewood Topics
