Move-in ready and well maintained, this home sits on a quiet street in one of Lakewood’s most desirable neighborhoods. Featuring 5 bedrooms and 3 full bathrooms, the home offers a spacious and functional layout with an open floor plan, ideal for both everyday living and entertaining. The kitchen is equipped with granite countertops, stainless steel appliances, and flows seamlessly into the main living areas.
The primary suite provides a comfortable retreat with a 5-piece bath and a large walk-in closet. The fully finished basement expands the living space with tall ceilings, a wet bar, and plenty of room for a media area, game room, or guest setup. Two fireplaces—on the main level and in the basement—add warmth and character throughout.
Additional features include a large laundry room, an oversized 2-car garage, and ample storage. Enjoy outdoor living with two covered patios and a well-maintained yard, perfect for relaxing or entertaining.
Located just minutes from Belmar, Downtown Denver, and Red Rocks Amphitheatre, with easy access to Green Mountain, Bear Creek Lake Park, trails, shopping, dining, and major highways.
Sold for $885,000
$885,000
1175 S Balsam Street, Lakewood, CO 80232
5beds
3,697sqft
Single Family Residence
Built in 2013
7,492 Square Feet Lot
$888,200 Zestimate®
$239/sqft
$4,848 Estimated rent
Home value
$888,200
$844,000 - $933,000
$4,848/mo
Zestimate® history
Owner options
List your home for rent
$4,848/mo
Rent Zestimate®
Find your next renter with Zillow Rental Manager. Plus, with online applications, you can quickly screen prospective tenants – for free.
$4,848/mo
Rent Zestimate®
Refinance and save
$5,515/mo
Est. payment
Refinancing to a lower rate could help reduce your monthly payments and save thousands over the life of the loan.
$5,515/mo
Est. payment
Explore your selling options
Work with a Zillow partner agent
Leverage their expertise and Zillow's premium Showcase listings to get your home seen by more buyers.
Get startedList with your own agent
Get your home in front of millions of buyers by listing it on Zillow.
Learn how to do itSell it yourself
Take full control of how buyers see your home on Zillow by listing For Sale by Owner (FSBO).
List your homeWhat's special
Stainless steel appliancesLarge laundry roomTwo covered patiosLarge walk-in closet
Zillow last checked:
Listing updated:
Listed by:
Mark Risley 303-667-8274 Mark@Risleyhomes.com,
Compass - Denver
Bought with:
Amber Donahue, 100066474
8z Real Estate
Source: REcolorado as distributed by MLS GRID,MLS#: 7130719
Facts & features
Interior
Bedrooms & bathrooms
- Bedrooms: 5
- Bathrooms: 3
- Full bathrooms: 3
- Main level bathrooms: 2
- Main level bedrooms: 3
Bedroom
- Features: Primary Suite
- Level: Main
Bedroom
- Level: Main
Bedroom
- Level: Main
Bedroom
- Level: Basement
Bedroom
- Level: Basement
Bathroom
- Features: En Suite Bathroom
- Level: Main
Bathroom
- Level: Main
Bathroom
- Level: Basement
Family room
- Level: Main
Family room
- Level: Basement
Laundry
- Level: Main
Heating
- Forced Air
Cooling
- Central Air
Appliances
- Included: Bar Fridge, Dishwasher, Dryer, Microwave, Oven, Refrigerator, Washer
Features
- Eat-in Kitchen, Granite Counters, High Ceilings, High Speed Internet, Kitchen Island, Smoke Free, Walk-In Closet(s)
- Flooring: Carpet, Wood
- Basement: Finished
- Number of fireplaces: 2
- Fireplace features: Basement, Family Room
Interior area
- Total structure area: 3,697
- Total interior livable area: 3,697 sqft
- Finished area above ground: 1,891
- Finished area below ground: 1,354
Property
Parking
- Total spaces: 2
- Parking features: Oversized
- Attached garage spaces: 2
Features
- Levels: One
- Stories: 1
- Patio & porch: Covered, Front Porch
- Exterior features: Private Yard
- Fencing: Full
Lot
- Size: 7,492 Square Feet
- Features: Landscaped
Details
- Parcel number: 449675
- Special conditions: Standard
Construction
Type & style
- Home type: SingleFamily
- Property subtype: Single Family Residence
Materials
- Frame
- Roof: Composition
Condition
- Updated/Remodeled
- Year built: 2013
Utilities & green energy
- Sewer: Public Sewer
- Water: Public
- Utilities for property: Cable Available
Community & HOA
Community
- Subdivision: Allison Glen
HOA
- Has HOA: Yes
- Services included: Reserve Fund, Recycling, Trash
- HOA fee: $376 annually
- HOA name: Allison Glen
- HOA phone: 303-668-7119
Location
- Region: Lakewood
Financial & listing details
- Price per square foot: $239/sqft
- Tax assessed value: $889,289
- Annual tax amount: $4,960
- Date on market: 4/30/2026
- Listing terms: Cash,Conventional,FHA,VA Loan
- Exclusions: Staging Items And Personal Property
- Ownership: Estate
Price history
| Date | Event | Price |
|---|---|---|
| 6/1/2026 | Sold | $885,000$239/sqft |
Source:  REcolorado as distributed by MLS GRID #7130719 Report a problem REcolorado as distributed by MLS GRID #7130719 Report a problem | ||
| 5/3/2026 | Pending sale | $885,000$239/sqft |
Source: REcolorado as distributed by MLS GRID #7130719 Report a problem | ||
| 4/30/2026 | Listed for sale | $885,000+104.6%$239/sqft |
Source: REcolorado as distributed by MLS GRID #7130719 Report a problem | ||
| 10/2/2012 | Sold | $432,500+476.7%$117/sqft |
Source: Public Record Report a problem | ||
| 12/12/2011 | Sold | $75,000-11.2%$20/sqft |
Source: Public Record Report a problem | ||
| 1/16/2011 | Price change | $84,500+11.2%$23/sqft |
Source: Denver Fine Properties #939118 Report a problem | ||
| 12/4/2010 | Price change | $76,000-10.5%$21/sqft |
Source: Denver Fine Properties #939118 Report a problem | ||
| 11/20/2010 | Listed for sale | $84,950-31.3%$23/sqft |
Source: Denver Fine Properties #939118 Report a problem | ||
| 4/23/2007 | Sold | $123,600$33/sqft |
Source: Public Record Report a problem | ||
Public tax history
| Year | Property taxes | Tax assessment |
|---|---|---|
| 2025 | $4,960 +0.5% | $55,580 +2.7% |
| 2024 | $4,936 +21.3% | $54,101 |
| 2023 | $4,070 -1.4% | $54,101 +24.3% |
| 2022 | $4,128 +8.5% | $43,533 -2.8% |
| 2021 | $3,804 | $44,786 +8.1% |
| 2020 | $3,804 +1.3% | $41,416 |
| 2019 | $3,756 +6.2% | $41,416 +9.9% |
| 2018 | $3,537 | $37,684 |
| 2017 | $3,537 +1.9% | $37,684 -2.9% |
| 2016 | $3,473 | $38,792 |
| 2015 | $3,473 +14.3% | $38,792 +23.5% |
| 2014 | $3,039 +200% | $31,407 +0.5% |
| 2013 | $1,013 +2% | $31,264 +195.7% |
| 2012 | $993 -54.9% | $10,573 |
| 2011 | $2,200 +0.2% | $10,573 -55.1% |
| 2010 | $2,196 +2.8% | $23,570 |
| 2009 | $2,137 -5.1% | $23,570 +3% |
| 2008 | $2,252 +2395.5% | $22,880 -5.3% |
| 2007 | $90 | $24,170 |
| 2006 | -- | -- |
Find assessor info on the county website
Neighborhood: 80232
Nearby homes
- $827,0004 bd4 ba4.1k sqft1195 S Balsam St, Lakewood, CO 80232Off Market
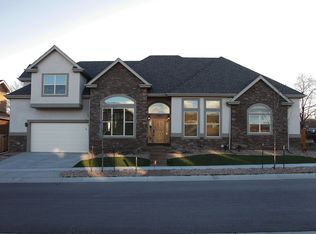
- $777,0004 bd3 ba3.8k sqft1155 S Balsam St, Lakewood, CO 80232Sold

- $--1 bd1 ba650 sqft1260-1270 N Balsam St W #1260-4, Denver, CO 80232Off Market
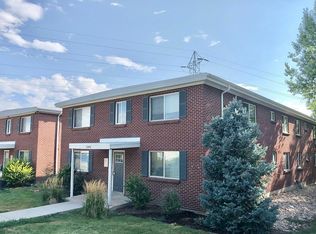
- $--1 bd1 ba650 sqft1260-1270 N Balsam St W #1260-6, Denver, CO 80232Off Market
- $--1 bd1 ba650 sqft1260-1270 N Balsam St W #1270-7, Denver, CO 80232Off Market
- $--1 bd1 ba650 sqft1260-1270 N Balsam St W #1270-8, Denver, CO 80232Off Market
- $523,5003 bd2 ba1.6k sqft1188 S Brentwood St, Lakewood, CO 80232Off Market
- $548,6003 bd2 ba1.4k sqft1178 S Brentwood St, Lakewood, CO 80232Off Market
Nearby schools
GreatSchools rating
- 7/10Patterson Elementary SchoolGrades: PK-6Distance: 0.4 mi
- 3/10Alameda International High SchoolGrades: 7-12Distance: 0.3 mi
Schools provided by the listing agent
- Elementary: Patterson
- Middle: Alameda Int'l
- High: Alameda Int'l
- District: Jefferson County R-1
Source: REcolorado as distributed by MLS GRID. This data may not be complete. We recommend contacting the local school district to confirm school assignments for this home.
Get a cash offer in 3 minutes
Find out how much your home could sell for in as little as 3 minutes with a no-obligation cash offer.
Estimated market value
$888,200
Get a cash offer in 3 minutes
Find out how much your home could sell for in as little as 3 minutes with a no-obligation cash offer.
Estimated market value
$888,200
- Colorado
- Jefferson County
- Lakewood
- 80232
- 1175 S Balsam Street
Nearby cities
Nearby neighborhoods
Nearby zip codes
Other Lakewood Topics
