If easy living is what you are after, this 3 bed, 3 bath, 2 car, zero entry, ranch style beauty is available today! Wheelchair accessible. No steps on outside walkway that leads to patio and lower level. Lawn care & snow removal, included in HOA, make life easier. Main floor and lower level have been outfitted with luxury vinyl plank! The open concept floor plan is so welcoming w/ vaulted ceiling & lots of natural light. The kitchen features a beautiful granite island, stainless steel refrigerator, an induction oven & cooktop, soft close drawers and plenty of space to sit at the island or dine in the large space provided. Enjoy the covered deck overlooking the backyard. Primary suite includes double sinks, gorgeous soaking tub, walk in shower, & walk in closet w/ laundry in closet area. Second bedroom is on the opposite side of main floor. Lower level equipped with third bedroom; a second washer dryer hookup & a bathroom so could easily be used as second living space if needed. AMA
Pending
Price cut: $11K (9/10)
$328,000
1155 Sand Hill Rd, Louisville, NE 68037
3beds
2,374sqft
Townhouse
Built in 2022
6,534 Square Feet Lot
$323,800 Zestimate®
$138/sqft
$117/mo HOA
What's special
Open concept floor planVaulted ceilingGorgeous soaking tubWalk in showerLots of natural lightStainless steel refrigeratorBeautiful granite island
- 51 days
- 405
- 12
Zillow last checked:
Listing updated:
Listed by:
Laura Weaver 402-968-1147,
Nebraska Realty
Source: GPRMLS,MLS#: 22623100
Facts & features
Interior
Bedrooms & bathrooms
- Bedrooms: 3
- Bathrooms: 3
- Full bathrooms: 2
- 3/4 bathrooms: 1
- Main level bathrooms: 2
Primary bedroom
- Features: Walk-In Closet(s), Luxury Vinyl Plank
- Level: Main
- Area: 212.85
- Dimensions: 12.9 x 16.5
Bedroom 2
- Features: Luxury Vinyl Plank
- Level: Main
- Area: 145.2
- Dimensions: 11 x 13.2
Bedroom 3
- Features: Walk-In Closet(s), Luxury Vinyl Plank
- Level: Basement
- Area: 188.1
- Dimensions: 16.5 x 11.4
Primary bathroom
- Features: Full, Double Sinks
Kitchen
- Features: Dining Area, Pantry, Sliding Glass Door, Luxury Vinyl Plank
- Area: 132
- Dimensions: 11 x 12
Living room
- Features: Luxury Vinyl Plank
- Area: 280.78
- Dimensions: 13.9 x 20.2
Basement
- Area: 1467
Heating
- Electric, Heat Pump
Cooling
- Central Air
Appliances
- Included: Range, Refrigerator, Water Softener, Washer, Dishwasher, Dryer, Disposal, Microwave, Convection Oven
- Laundry: Luxury Vinyl Plank
Features
- Wet Bar, Ceiling Fan(s), Pantry, Zero Step Entry
- Flooring: Carpet, Ceramic Tile, Luxury Vinyl, Plank
- Doors: Sliding Doors
- Basement: Walk-Out Access,Partially Finished
- Has fireplace: No
Interior area
- Total structure area: 2,374
- Total interior livable area: 2,374 sqft
- Finished area above ground: 1,467
- Finished area below ground: 907
Property
Parking
- Total spaces: 2
- Parking features: Garage - Attached
- Attached garage spaces: 2
Features
- Patio & porch: Porch, Patio, Covered Deck, Deck, Covered Patio
- Exterior features: Sprinkler System, Zero Step Entry
- Fencing: None
Lot
- Size: 6,534 Square Feet
- Dimensions: 7,840.800 sq ft
- Features: Up to 1/4 Acre., Subdivided
Details
- Parcel number: 130398228
- Other equipment: Sump Pump
Construction
Type & style
- Home type: Townhouse
- Architectural style: Ranch,Traditional
- Property subtype: Townhouse
- Attached to another structure: Yes
Materials
- Brick/Other
- Foundation: Concrete Perimeter
- Roof: Composition
Condition
- Not New and NOT a Model
- New construction: No
- Year built: 2022
Utilities & green energy
- Water: Public
- Utilities for property: Electricity Available, Natural Gas Available, Water Available, Sewer Available
Community & HOA
Community
- Subdivision: Sand Hill Road
HOA
- Has HOA: Yes
- Services included: Maintenance Grounds, Snow Removal, Common Area Maintenance
- HOA fee: $1,400 annually
- HOA name: Sand Hill
Location
- Region: Louisville
Financial & listing details
- Price per square foot: $138/sqft
- Tax assessed value: $343,825
- Annual tax amount: $6,226
- Date on market: 8/13/2026
- Listing terms: VA Loan,FHA,Conventional,Cash
- Ownership: Fee Simple
- Electric utility on property: Yes
Estimated market value
$323,800
$308,000 - $340,000
$2,324/mo
Price history
| Date | Event | Price |
|---|---|---|
| 9/23/2026 | Pending sale | $328,000$138/sqft |
Source:  GPRMLS #22623100 Report a problem GPRMLS #22623100 Report a problem | ||
| 9/10/2026 | Price change | $328,000-3.2%$138/sqft |
Source: GPRMLS #22623100 Report a problem | ||
| 8/24/2026 | Price change | $339,000-2.3%$143/sqft |
Source: GPRMLS #22623100 Report a problem | ||
| 8/13/2026 | Listed for sale | $347,000+16.1%$146/sqft |
Source: GPRMLS #22623100 Report a problem | ||
| 10/27/2023 | Sold | $298,800$126/sqft |
Source: GPRMLS #22308370 Report a problem | ||
| 6/26/2023 | Pending sale | $298,800$126/sqft |
Source: GPRMLS #22308370 Report a problem | ||
| 4/25/2023 | Listed for sale | $298,800$126/sqft |
Source: GPRMLS #22308370 Report a problem | ||
Public tax history
| Year | Property taxes | Tax assessment |
|---|---|---|
| 2025 | $6,226 +3.8% | $341,165 +3% |
| 2024 | $6,000 +178.6% | $331,331 +203.3% |
| 2023 | $2,154 +901% | $109,241 +903.7% |
| 2022 | $215 +1.5% | $10,884 +5% |
| 2021 | $212 +236.7% | $10,366 +246.2% |
| 2020 | $63 | $2,994 |
Find assessor info on the county website
Monthly payment
Est. payment
Payment breakdown
Explore the cost of this home by adjusting the details. Changes won't be saved.Climate risks
Neighborhood: 68037
Nearby schools
Schools provided by the listing agent
- Elementary: Louisville
- Middle: Louisville
- High: Louisville
- District: Louisville
Source: GPRMLS. This data may not be complete. We recommend contacting the local school district to confirm school assignments for this home.
Similar homes
- $329,0003 bd3 ba2.3k sqft1169 Sand Hill Rd, Louisville, NE 68037For Sale
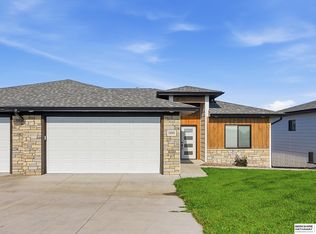
 MLS ID #22619267, Mark Allgood, BHHS Ambassador Real Estate. GPRMLS
 - $350,0003 bd3 ba2.3k sqft1143 Sand Hill Rd, Louisville, NE 68037For Sale
 MLS ID #22618921, Matt Hardesty, Woods Bros Realty. GPRMLS
 - $424,5003 bd2 ba1.5k sqft906 Southridge Dr, Louisville, NE 68037New Construction
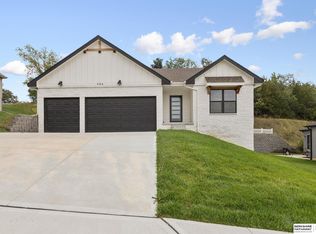 MLS ID #22535014, Michael Maley, BHHS Ambassador Real Estate. GPRMLS
 - $305,0003 bd2 ba1.6k sqft14809 Margo St, La Vista, NE 68138For Sale
 MLS ID #22628437, Kristin Sterns, Coldwell Banker NHS RE. GPRMLS
 - $349,0003 bd4 ba2.5k sqft13113 S 26th Ave, Bellevue, NE 68123For SaleMLS ID #22627558, Amy Nuckoles, Nebraska Realty. GPRMLS
- $325,0004 bd3 ba2.3k sqft11005 Bandlytown Pl, Bellevue, NE 68123For SaleMLS ID #22628450, Chelsea Karlgaard, BHHS Ambassador Real Estate. GPRMLS
- $339,9993 bd3 ba2.7k sqft8222 Gold St, Omaha, NE 68124For SaleMLS ID #22628311, April Clark, Woods Bros Realty. GPRMLS
- $400,0003 bd3 ba2.3k sqft11455 Glenn St, Papillion, NE 68046For SaleMLS ID #22628494, Tracy Frans, eXp Realty LLC. GPRMLS
- $325,0003 bd3 ba2.1k sqft15234 Chalco Pointe Dr, Omaha, NE 68138For SaleMLS ID #22625922, David Greiner, Better Homes and Gardens R.E.. GPRMLS
- $290,0003 bd2 ba1.4k sqft8502 S 143rd St, Omaha, NE 68138For SaleMLS ID #22628085, Nicki Headen, eXp Realty LLC. GPRMLS
- $370,0003 bd3 ba2.1k sqft4604 S 154th Avenue Cir, Omaha, NE 68137For SaleMLS ID #22627501, Jose Correa-Cerrillo, NP Dodge RE Sales Inc Sarpy. GPRMLS
- $355,0004 bd3 ba2.1k sqft7312 S 182nd St, Omaha, NE 68136For SaleMLS ID #22626498, Joel Dizona, NP Dodge RE Sales Inc 148Dodge. GPRMLS
- $368,0003 bd3 ba2.8k sqft312 N 4th St, Elmwood, NE 68349For SaleMLS ID #22624643, BJ Burrows, Burrows Tracts Real Estate. GPRMLS
- $390,0004 bd4 ba3k sqft8123 S 190th Ave, Omaha, NE 68136For SaleMLS ID #22628446, Rick Lebeda, eXp Realty LLC. GPRMLS
- $275,0003 bd2 ba1.8k sqft2103 Whitted Dr, Bellevue, NE 68123For SaleMLS ID #22628527, Jeremy Harper, Evolve Realty. GPRMLS
- $314,9004 bd4 ba2.2k sqft908 S 153rd Terrace Ct, Omaha, NE 68154For SaleMLS ID #22622405, Kathy Kavan, Betts Real Estate. GPRMLS
- $365,0003 bd3 ba1.8k sqft9517 S 181st St, Omaha, NE 68136For SaleMLS ID #22625507, Heather Dembinski, Better Homes and Gardens R.E.. GPRMLS
- $304,9003 bd2 ba1.7k sqft18211 Edna St, Omaha, NE 68136For SaleMLS ID #22626879, Jim Harrer, Toast Real Estate. GPRMLS
- $375,0003 bd4 ba2.4k sqft7507 S 189th St, Omaha, NE 68136For SaleMLS ID #22626239, Aaron Bloemer, Coldwell Banker NHS RE. GPRMLS
- $435,0004 bd3 ba2.6k sqft19302 Blaine St, Omaha, NE 68135For SaleMLS ID #22628474, Levi Boyd, BHHS Ambassador Real Estate. GPRMLS
