Like new and move-in ready, this ranch-style townhome offers the perfect blend of modern finishes, functional design, and small-town living. The open kitchen, dining, and living space features tall ceilings, a tile backsplash, stainless steel appliances, and a warm, contemporary feel that's equally suited for everyday living or entertaining. With 3 bedrooms, 3 full baths, main floor laundry plus additional hookups in the walkout basement, there's flexibility for a variety of lifestyles. Enjoy outdoor living from the covered deck overlooking the backyard or the covered patio below. The attached 2-car garage provides additional convenience. Located in Louisville, you'll appreciate a quieter pace of life while remaining within an easy commute to Omaha, Lincoln, Ashland, Plattsmouth, and Nebraska City. Come see why so many are discovering this growing community.
For sale
Price cut: $10K (10/2)
$350,000
1143 Sand Hill Rd, Louisville, NE 68037
3beds
2,365sqft
Townhouse
Built in 2024
7,405 Square Feet Lot
$-- Zestimate®
$148/sqft
$117/mo HOA
What's special
Covered patio belowFunctional designMain floor laundryModern finishesWarm contemporary feelStainless steel appliancesTall ceilings
- 89 days
- 161
- 6
Zillow last checked:
Listing updated:
Listed by:
Matt Hardesty 402-419-9655,
Woods Bros Realty
Source: GPRMLS,MLS#: 22618921
Facts & features
Interior
Bedrooms & bathrooms
- Bedrooms: 3
- Bathrooms: 3
- Full bathrooms: 1
- 3/4 bathrooms: 2
- Main level bathrooms: 2
Primary bedroom
- Features: Wall/Wall Carpeting, Ceiling Fan(s), Walk-In Closet(s)
- Level: Main
- Area: 192
- Dimensions: 12 x 16
Bedroom 2
- Features: Wall/Wall Carpeting, Ceiling Fan(s)
- Level: Main
- Area: 130
- Dimensions: 10 x 13
Bedroom 3
- Features: Wall/Wall Carpeting, Ceiling Fan(s), Walk-In Closet(s), Egress Window
- Level: Basement
- Area: 160
- Dimensions: 10 x 16
Primary bathroom
- Features: 3/4
Kitchen
- Features: Luxury Vinyl Plank
- Level: Main
- Area: 165
- Dimensions: 11 x 15
Living room
- Features: Cath./Vaulted Ceiling, 9'+ Ceiling, Ceiling Fan(s), Luxury Vinyl Plank
- Level: Main
- Area: 266
- Dimensions: 14 x 19
Basement
- Area: 1458
Heating
- Electric, Forced Air
Cooling
- Central Air
Appliances
- Included: Range, Indoor Grill, Refrigerator, Freezer, Dishwasher, Disposal, Microwave
- Laundry: Luxury Vinyl Plank
Features
- High Ceilings, Ceiling Fan(s)
- Flooring: Carpet, Luxury Vinyl, Plank
- Doors: Sliding Doors
- Basement: Daylight,Egress,Walk-Out Access,Full,Partially Finished
- Has fireplace: No
Interior area
- Total structure area: 2,365
- Total interior livable area: 2,365 sqft
- Finished area above ground: 1,458
- Finished area below ground: 907
Property
Parking
- Total spaces: 2
- Parking features: Attached, Garage Door Opener
- Attached garage spaces: 2
Features
- Patio & porch: Porch, Covered Deck, Covered Patio
- Exterior features: Sprinkler System
- Fencing: None
Lot
- Size: 7,405 Square Feet
- Dimensions: 46 x 165 (appro x )
- Features: Up to 1/4 Acre., Subdivided
Details
- Parcel number: 130398227
Construction
Type & style
- Home type: Townhouse
- Architectural style: Ranch,Traditional
- Property subtype: Townhouse
- Attached to another structure: Yes
Materials
- Stone, Wood Siding, Cement Siding
- Foundation: Concrete Perimeter
- Roof: Composition
Condition
- Not New and NOT a Model
- New construction: No
- Year built: 2024
Utilities & green energy
- Sewer: Public Sewer
- Water: Public
- Utilities for property: Cable Available, Electricity Available, Water Available, Sewer Available, Phone Available, Fiber Optic
Community & HOA
HOA
- Has HOA: Yes
- Services included: Maintenance Grounds, Snow Removal, Common Area Maintenance
- HOA fee: $117 monthly
- HOA name: Sand Hill Townhomes
Location
- Region: Louisville
Financial & listing details
- Price per square foot: $148/sqft
- Tax assessed value: $359,035
- Annual tax amount: $6,313
- Date on market: 7/6/2026
- Listing terms: Private Financing Available,VA Loan,FHA,Conventional,Cash,USDA Loan
- Ownership: Fee Simple
- Electric utility on property: Yes
Estimated market value
Not available
Estimated sales range
Not available
Not available
Price history
| Date | Event | Price |
|---|---|---|
| 10/2/2026 | Price change | $350,000-2.8%$148/sqft |
Source:  GPRMLS #22618921 Report a problem GPRMLS #22618921 Report a problem | ||
| 7/6/2026 | Listed for sale | $360,000+7.8%$152/sqft |
Source: GPRMLS #22618921 Report a problem | ||
| 5/10/2024 | Sold | $334,000$141/sqft |
Source: Public Record Report a problem | ||
Public tax history
| Year | Property taxes | Tax assessment |
|---|---|---|
| 2025 | $6,501 +47% | $356,240 +43.3% |
| 2024 | $4,424 +107.1% | $248,557 +129.4% |
| 2023 | $2,136 +951.4% | $108,357 +954.1% |
| 2022 | $203 +1.5% | $10,280 +5% |
| 2021 | $200 +236.7% | $9,790 +246.2% |
| 2020 | $59 | $2,828 |
Find assessor info on the county website
Monthly payment
Est. payment
Payment breakdown
Explore the cost of this home by adjusting the details. Changes won't be saved.Climate risks
Neighborhood: 68037
Nearby schools
Schools provided by the listing agent
- Elementary: Louisville
- Middle: Louisville
- High: Louisville
- District: Louisville
Source: GPRMLS. This data may not be complete. We recommend contacting the local school district to confirm school assignments for this home.

Similar homes
- $329,0003 bd3 ba2.3k sqft1169 Sand Hill Rd, Louisville, NE 68037For Sale
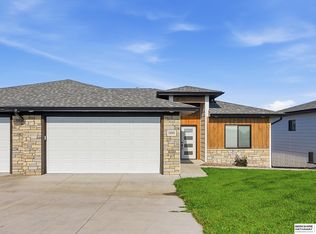
 MLS ID #22619267, Mark Allgood, BHHS Ambassador Real Estate. GPRMLS
 - $424,5003 bd2 ba1.5k sqft906 Southridge Dr, Louisville, NE 68037New Construction
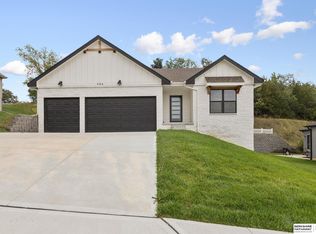 MLS ID #22535014, Michael Maley, BHHS Ambassador Real Estate. GPRMLS
 - $349,0003 bd4 ba2.5k sqft13113 S 26th Ave, Bellevue, NE 68123For Sale
 MLS ID #22627558, Amy Nuckoles, Nebraska Realty. GPRMLS
 - $400,0003 bd3 ba2.3k sqft11455 Glenn St, Papillion, NE 68046For Sale
 MLS ID #22628494, Tracy Frans, eXp Realty LLC. GPRMLS
 - $325,0004 bd3 ba2.3k sqft11005 Bandlytown Pl, Bellevue, NE 68123For SaleMLS ID #22628450, Chelsea Karlgaard, BHHS Ambassador Real Estate. GPRMLS
- $365,0003 bd3 ba1.8k sqft9517 S 181st St, Omaha, NE 68136For SaleMLS ID #22625507, Heather Dembinski, Better Homes and Gardens R.E.. GPRMLS
- $319,9003 bd3 ba1.9k sqft8209 S 178th St, Omaha, NE 68136New ConstructionMLS ID #22617268, Tina Sempeck, eXp Realty LLC. GPRMLS
- $370,0004 bd3 ba2.4k sqft6124 S 189th Ave, Omaha, NE 68135For SaleMLS ID #22627768, Landon Hilderbrand, Better Homes and Gardens R.E.. GPRMLS
- $390,0004 bd4 ba3k sqft8123 S 190th Ave, Omaha, NE 68136For SaleMLS ID #22628446, Rick Lebeda, eXp Realty LLC. GPRMLS
- $369,0003 bd3 ba1.9k sqft21203 Drexel St, Elkhorn, NE 68022For SaleMLS ID #22623167, Scott Bergmann, Realty ONE Group Authentic. GPRMLS
- $348,0004 bd3 ba2k sqft6402 Virginia St, Bellevue, NE 68157For SaleMLS ID #22625668, Brad Heck, Nebraska Realty. GPRMLS
- $400,0003 bd3 ba2.8k sqft18803 Greenleaf St, Omaha, NE 68136For SaleMLS ID #22626784, Nicki Headen, eXp Realty LLC. GPRMLS
- $386,9003 bd2 ba1.8k sqft17601 Palisades Dr, Omaha, NE 68136For SaleMLS ID #22622689, Bart Mruz, Nebraska Realty. GPRMLS
- $369,5004 bd3 ba2.1k sqft20467 Swallowtail St, Gretna, NE 68028For SaleMLS ID #22626292, Jill Heng, Nebraska Realty. GPRMLS
- $419,9004 bd3 ba3k sqft17029 Colleen Ln, Gretna, NE 68028For SaleMLS ID #22627231, Karen Jennings, BHHS Ambassador Real Estate. GPRMLS
- $369,0004 bd3 ba2.6k sqft2009 Lloyd St, Bellevue, NE 68005For SaleMLS ID #22622004, Julie Daugherty-Braun, BHHS Ambassador Real Estate. GPRMLS
- $300,0003 bd2 ba1.5k sqft20903 Birch St, Gretna, NE 68028For SaleMLS ID #22626265, Russell Brown, BHHS Ambassador Real Estate. GPRMLS
- $424,9004 bd3 ba2.5k sqft4504 S 198th St, Omaha, NE 68135For SaleMLS ID #22627736, Joel Johnson, BHHS Ambassador Real Estate. GPRMLS
- $395,0004 bd3 ba2.2k sqft11615 Port Royal Dr, Papillion, NE 68046For SaleMLS ID #22626971, Todd Jensen, BHHS Ambassador Real Estate. GPRMLS
- $474,0004 bd3 ba2.2k sqft11952 S 107th Ave, Papillion, NE 68046For SaleMLS ID #22628560, Martha Barrera, Nebraska Realty. GPRMLS
