Skip main navigation
Sold for $579,000
  • Listed by: Preferred Agents Real Estate - • Mark Garstang • Contact: 530-200-0901
    Bought with: NONMEMBER MRML
    $579,000

    1155 Teal Hollow Dr, Yuba City, CA 95993

    4beds
    2,345sqft
    Single Family Residence
    Built in 2007
    6,970 Square Feet Lot
    $584,000 Zestimate®
    $247/sqft
    $2,763 Estimated rent

    Home value

    $584,000

    $508,000 - $672,000

    $2,763/mo

    Zestimate® history
    Loading
    Loading...

    Owner options

    List your home for rent

    $2,763/mo

    Rent Zestimate®

    Find your next renter with Zillow Rental Manager. Plus, with online applications, you can quickly screen prospective tenants – for free.

    Learn more

    $2,763/mo

    Rent Zestimate®

    Refinance and save

    $3,736/mo

    Est. payment

    Refinancing to a lower rate could help reduce your monthly payments and save thousands over the life of the loan.

    See today's rates

    $3,736/mo

    Est. payment

    Explore your selling options

    Work with a Zillow partner agent

    Leverage their expertise and Zillow's premium Showcase listings to get your home seen by more buyers.

    Get started

    List with your own agent

    Get your home in front of millions of buyers by listing it on Zillow.

    Learn how to do it

    Sell it yourself

    Take full control of how buyers see your home on Zillow by listing For Sale by Owner (FSBO).

    List your home

    What's special

    Stucco and brick exteriorTile roofingConvenient floor planGranite countertopsWell landscaped lotWalk-in pantry
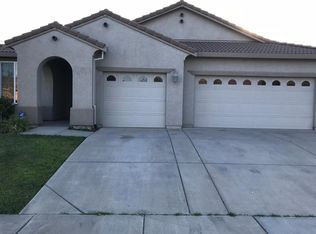
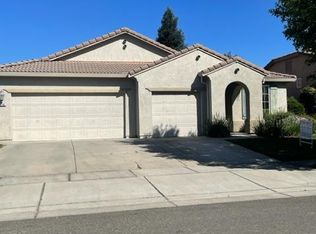
    Beautiful Home in a Beautiful neighborhood! This spacious 4BR/2.5BA home is conveniently located just off the Colusa Hwy near State Hwy 99E for easy access for any commute. This quality-built home features a 3-car attached garage, stucco & brick exterior, and tile roofing. Inside you will find a convenient floor plan, enhanced by 9 foot ceilings for that oversize feeling, with plenty of room to spread out and enjoy life. The kitchen features an abundance of cabinet and counter space, a walk-in pantry, granite countertops, and an island/breakfast bar that opens into the family room with a gas fireplace. The primary suite has a large walk-in closet and a bright and roomy ensuite bath with a separate tub and shower. The separate laundry room features loads of cabinets and countertops. Enjoy the outdoors on this well landscaped lot, accessed from the family room and kitchen area's sliding glass door. The wall to wall carpeting has been removed, and the seller is offering a $12,000 credit so the buyer can have their own choice of flooring tailored to their personal taste and lifestyle. Four bedroom homes of this quality are not easy to find in this price range, so don't waste any time. Schedule your showing appointment now!

    Zillow last checked:

    Listing updated:

    Listed by:

    Mark Garstang DRE #01154945 530-200-0901,

    Preferred Agents Real Estate -

    Bought with:

    Maninder Shahi, DRE #01329871

    NONMEMBER MRML

    Source: CRMLS,MLS#: SN26095084MLS LogoOriginating MLS: California Regional MLS

    Facts & features

    Interior

    Bedrooms & bathrooms
    • Bedrooms: 4
    • Bathrooms: 3
    • Full bathrooms: 2
    • 1/2 bathrooms: 1
    • Main level bathrooms: 3
    • Main level bedrooms: 4
    Rooms
    • Room types: Bedroom, Family Room, Kitchen, Laundry, Living Room, Primary Bedroom
    Primary bedroom
    • Features: Primary Suite
    Bedroom
    • Features: All Bedrooms Down
    Bathroom
    • Features: Bathtub, Separate Shower, Tub Shower, Walk-In Shower
    Kitchen
    • Features: Granite Counters, Kitchen Island, Kitchen/Family Room Combo, Walk-In Pantry
    Heating
    • Central, Natural Gas
    Cooling
    • Central Air
    Appliances
    • Included: Dishwasher, Disposal, Gas Range, Microwave, Refrigerator, Water Heater
    • Laundry: Laundry Room
    Features
    • Breakfast Bar, Ceiling Fan(s), Granite Counters, High Ceilings, All Bedrooms Down, Primary Suite
    • Flooring: See Remarks, Tile
    • Windows: Double Pane Windows
    • Has fireplace: Yes
    • Fireplace features: Family Room, Gas
    • Common walls with other units/homes: No Common Walls
    Interior area
    • Total interior livable area: 2,345 sqft

    Property

    Parking
    • Total spaces: 3
    • Parking features: Concrete, Driveway, Garage Faces Front, Garage
    • Attached garage spaces: 3
    Features
    • Levels: One
    • Stories: 1
    • Entry location: front
    • Patio & porch: Front Porch, Patio
    • Pool features: None
    • Spa features: None
    • Fencing: Partial
    • Has view: Yes
    • View description: Neighborhood
    Lot
    • Size: 6,970 Square Feet
    • Features: Back Yard, Front Yard, Lawn, Landscaped
    Details
    • Parcel number: 062400037000
    • Special conditions: Trust

    Construction

    Type & style
    • Home type: SingleFamily
    • Architectural style: Contemporary
    • Property subtype: Single Family Residence
    Materials
    • Brick, Stucco
    • Foundation: Slab
    • Roof: Tile
    Condition
    • New construction: No
    • Year built: 2007

    Utilities & green energy

    • Electric: Standard
    • Sewer: Public Sewer
    • Water: Public
    • Utilities for property: Electricity Connected, Natural Gas Connected, Sewer Connected, Water Connected

    Community & HOA

    Community
    • Features: Suburban
    Location
    • Region: Yuba City

    Financial & listing details

    • Price per square foot: $247/sqft
    • Tax assessed value: $391,413
    • Annual tax amount: $4,759
    • Date on market: 5/1/2026
    • Cumulative days on market: 5 days
    • Listing terms: Cash,Cash to New Loan
    • Road surface type: Paved

    Price history

    DateEventPrice
    6/12/2026Sold$579,000$247/sqft
    Source: CRMLS #SN26095084 Report a problem
    5/6/2026Contingent$579,000$247/sqft
    Source: Tehama County AOR #20260550 Report a problem
    5/1/2026Listed for sale$579,000+94.3%$247/sqft
    Source: CRMLS #SN26095084 Report a problem
    12/6/2007Sold$298,000$127/sqft
    Source: Public Record Report a problem

    Public tax history

    YearProperty taxesTax assessment
    2025$4,759 +2%$391,413 +2%
    2024$4,666 +2.3%$383,739 +2%
    2023$4,559 +2.2%$376,216 +2%
    2022$4,459 +1.3%$368,840 +2%
    2021$4,401 +1.8%$361,617 +1%
    2020$4,323 +8.6%$357,910 +7.5%
    2017$3,982 +4.6%$333,000 +4.7%
    2016$3,806 +23%$318,000 +1.6%
    2015$3,093 $313,000 +12.6%
    2014$3,093 $278,000 +29.3%
    2012-- $215,000 -2.3%
    2011-- $220,000 -7.2%
    2010-- $237,000 -7.8%
    2009-- $257,000 -11.7%
    2008-- $291,000
    Find assessor info on the county website

    Neighborhood: 95993

    Nearby schools

    GreatSchools rating
    Get a cash offer in 3 minutes
    Find out how much your home could sell for in as little as 3 minutes with a no-obligation cash offer.
    Estimated market value
    $584,000
    Get a cash offer in 3 minutes
    Find out how much your home could sell for in as little as 3 minutes with a no-obligation cash offer.
    Estimated market value
    $584,000