*Owned Solar=Lower Electric Bills!*Welcome home to this spacious and well-maintained 4-bedroom, 2-bath home located on a corner lot in one of Yuba City's most sought-after neighborhoods. This home offers a smart and functional layout with luxury vinyl plank flooring throughout most of the interior and a generous 3-car garage. The open-concept kitchen, family, and dining area is bright and inviting, featuring multiple windows, a cozy gas fireplace, and a sliding glass door that leads to the backyard oasis. The large living room includes two oversized windows with views of the backyard and a stylish barn door that adds charm while providing separation from the main living areas. The primary suite is a relaxing retreat with a spacious bedroom, en suite bathroom complete with double sinks, a soaking tub, separate shower, and a large walk-in closet. Step outside and enjoy the beautifully landscaped backyard with mature pomegranate, lemon, and avocado trees, a deck, pergola, and firepitperfect for relaxing or entertaining. Owned solar helps keep utility costs low, and the home comes move-in ready with all appliances, including washer, dryer, and refrigerator. With plenty of space, thoughtful design, and a fantastic location, this home truly has it all!
Closed
$515,000
1191 Teal Hollow Dr, Yuba City, CA 95993
4beds
2,091sqft
Single Family Residence
Built in 2007
8,712 Square Feet Lot
$526,400 Zestimate®
$246/sqft
$2,700 Estimated rent
Home value
$526,400
$458,000 - $605,000
$2,700/mo
Zestimate® history
Owner options
List your home for rent
$2,700/mo
Rent Zestimate®
Find your next renter with Zillow Rental Manager. Plus, with online applications, you can quickly screen prospective tenants – for free.
$2,700/mo
Rent Zestimate®
Refinance and save
$3,296/mo
Est. payment
Refinancing to a lower rate could help reduce your monthly payments and save thousands over the life of the loan.
$3,296/mo
Est. payment
Explore your selling options
Work with a Zillow partner agent
Leverage their expertise and Zillow's premium Showcase listings to get your home seen by more buyers.
Get startedList with your own agent
Get your home in front of millions of buyers by listing it on Zillow.
Learn how to do itSell it yourself
Take full control of how buyers see your home on Zillow by listing For Sale by Owner (FSBO).
List your homeWhat's special
Cozy gas fireplaceBeautifully landscaped backyardMultiple windowsLarge walk-in closetCorner lotSeparate showerBright and inviting
Zillow last checked:
Listing updated:
Listed by:
Beth Watson DRE #02099227 530-870-7631,
eXp Realty of California Inc.,
Kelly McCarthy DRE #01918852 530-415-0361,
eXp Realty of California Inc.
Bought with:
Sunny Purewal, DRE #02048061
eXp Realty of California Inc.
Source: MetroList Services of CA,MLS#: 225082413Originating MLS: MetroList Services, Inc.
Facts & features
Interior
Bedrooms & bathrooms
- Bedrooms: 4
- Bathrooms: 2
- Full bathrooms: 2
Primary bathroom
- Features: Shower Stall(s), Double Vanity, Tub
Dining room
- Features: Dining/Family Combo
Kitchen
- Features: Granite Counters, Kitchen/Family Combo
Heating
- Central
Cooling
- Ceiling Fan(s), Central Air
Appliances
- Included: Free-Standing Gas Range, Free-Standing Refrigerator, Dishwasher, Disposal, Microwave, Dryer, Washer
- Laundry: Electric Dryer Hookup
Features
- Flooring: Carpet, Vinyl
- Number of fireplaces: 1
- Fireplace features: Family Room, Gas
Interior area
- Total interior livable area: 2,091 sqft
Property
Parking
- Total spaces: 3
- Parking features: Garage Door Opener, Garage Faces Front
- Garage spaces: 3
Features
- Stories: 1
- Fencing: Back Yard,Wood
Lot
- Size: 8,712 Square Feet
- Features: Auto Sprinkler F&R, Corner Lot, Landscape Back, Landscape Front
Details
- Additional structures: Pergola
- Parcel number: 062400039000
- Zoning description: R1
- Special conditions: Standard
Construction
Type & style
- Home type: SingleFamily
- Property subtype: Single Family Residence
Materials
- Stucco
- Foundation: Slab
- Roof: Tile
Condition
- Year built: 2007
Details
- Builder name: Centex
Utilities & green energy
- Sewer: Public Sewer
- Water: Public
- Utilities for property: Public, Solar
Green energy
- Energy generation: Solar
Community & HOA
Location
- Region: Yuba City
Financial & listing details
- Price per square foot: $246/sqft
- Tax assessed value: $405,468
- Annual tax amount: $4,954
- Price range: $515K - $515K
- Date on market: 12/20/2025
Price history
| Date | Event | Price |
|---|---|---|
| 1/13/2026 | Sold | $515,000-1.9%$246/sqft |
Source: MetroList Services of CA #225082413 Report a problem | ||
| 12/22/2025 | Pending sale | $525,000$251/sqft |
Source: MetroList Services of CA #225082413 Report a problem | ||
| 12/20/2025 | Listed for sale | $525,000$251/sqft |
Source: MetroList Services of CA #225082413 Report a problem | ||
| 11/28/2025 | Listing removed | $525,000$251/sqft |
Source: MetroList Services of CA #225082413 Report a problem | ||
| 10/28/2025 | Pending sale | $525,000$251/sqft |
Source: MetroList Services of CA #225082413 Report a problem | ||
| 9/17/2025 | Price change | $525,000-2.8%$251/sqft |
Source: MetroList Services of CA #225082413 Report a problem | ||
| 8/21/2025 | Price change | $540,000-1.8%$258/sqft |
Source: MetroList Services of CA #225082413 Report a problem | ||
| 6/20/2025 | Listed for sale | $550,000+78%$263/sqft |
Source: MetroList Services of CA #225082413 Report a problem | ||
| 11/26/2007 | Sold | $309,000$148/sqft |
Source: Public Record Report a problem | ||
Public tax history
| Year | Property taxes | Tax assessment |
|---|---|---|
| 2025 | $4,954 +2% | $405,468 +2% |
| 2024 | $4,859 +2.3% | $397,519 +2% |
| 2023 | $4,751 +1.7% | $389,725 +2% |
| 2022 | $4,671 +1.3% | $382,085 +2% |
| 2021 | $4,611 +1.8% | $374,602 +1% |
| 2020 | $4,530 +17.8% | $370,761 +17.7% |
| 2017 | $3,846 +3.2% | $315,000 +3.3% |
| 2016 | $3,725 +23.5% | $305,000 +1.7% |
| 2015 | $3,018 | $300,000 +13.2% |
| 2014 | $3,018 | $265,000 +31.2% |
| 2012 | -- | $202,000 -3.8% |
| 2011 | -- | $210,000 -6.7% |
| 2010 | -- | $225,000 -8.2% |
| 2009 | -- | $245,000 -18.8% |
| 2008 | -- | $301,700 |
Find assessor info on the county website
Neighborhood: 95993
Nearby homes
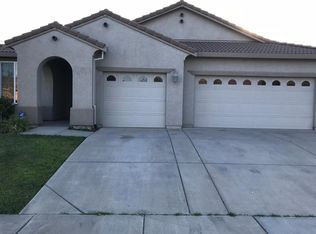
- $484,7004 bd2 ba2k sqft1173 Teal Hollow Dr, Yuba City, CA 95993Off Market
- $551,1004 bd3 ba2.3k sqft1172 Tulio St, Yuba City, CA 95993Off Market
- $514,2004 bd2 ba2k sqft1203 Teal Hollow Dr, Yuba City, CA 95993Off Market
- $579,0004 bd3 ba2.3k sqft1155 Teal Hollow Dr, Yuba City, CA 95993Sold
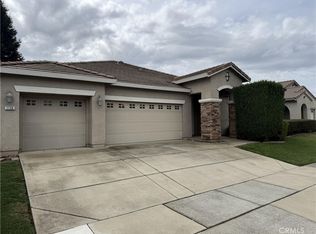
- $532,8004 bd2 ba2k sqft1160 Tulio St, Yuba City, CA 95993Off Market
- $548,8003 bd2 ba2.3k sqft3399 Sam Brannan Way, Yuba City, CA 95993Off Market
- $553,1004 bd2 ba2.3k sqft1184 Tulio St, Yuba City, CA 95993Off Market
- $503,1004 bd2 ba2k sqft1148 Tulio St, Yuba City, CA 95993Off Market
Nearby schools
GreatSchools rating
- 7/10Tierra Buena Elementary SchoolGrades: K-8Distance: 1 mi
- 5/10River Valley High SchoolGrades: 9-12Distance: 1.2 mi
Get a cash offer in 3 minutes
Find out how much your home could sell for in as little as 3 minutes with a no-obligation cash offer.
Estimated market value
$526,400
Get a cash offer in 3 minutes
Find out how much your home could sell for in as little as 3 minutes with a no-obligation cash offer.
Estimated market value
$526,400
- California
- Sutter County
- Yuba City
- 95993
- 1191 Teal Hollow Dr
