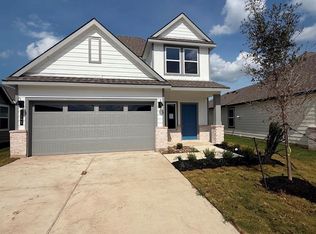
The Jasmine is a two-story, 4-bedroom, 2.5 -bathroom home that features approximately 2,177 square feet of living space. This two-story home features a large family room and dining area that opens to the beautiful kitchen. The kitchen features large breakfast bar and a perfect sized pantry. You will feel at home in the spacious main bedroom and large spa-like bathroom which includes a walk-in closet. Enjoy a loft for entertaining, along with the second and third bedroom and additional full bathroom, located on the second floor. Additional modern finishes include subway tile backsplash, quartz countertops and stainless-steel appliances. You’ll enjoy added security in your new D.R. Horton home with our Home is Connected features. Using one central hub that talks to all the devices in your home, you can control the lights, thermostat and locks, all from your cellular device. With D.R. Horton's simple buying process and ten-year limited warranty, there's no reason to wait!
New construction
Price cut: $5K (7/31)
$328,470
1155 Toledo Bend Dr, College Station, TX 77845
4beds
2,177sqft
:
Get pre-qualified$2,361/mo
Single Family Residence
Built in 2026
-- sqft lot
$327,800 Zestimate®
$151/sqft
$42/mo HOA
What's special
Stainless-steel appliancesLarge family roomQuartz countertopsSpacious main bedroomLarge spa-like bathroomSubway tile backsplashWalk-in closet
- 42 days |
- 36 |
- 3 |
Zillow last checked:
Listing updated:
Listed by:
David Clinton TREC #0245076 512-364-3698,
DR Horton, America's Builder
Source: HAR,MLS#: 26614969
Facts & features
Interior
Bedrooms & bathrooms
- Bedrooms: 4
- Bathrooms: 3
- Full bathrooms: 2
- 1/2 bathrooms: 1
Primary bedroom
- Level: First
- Dimensions: N/A
Bedroom
- Level: Second
- Dimensions: N/A
Bedroom
- Level: Second
- Dimensions: N/A
Bedroom
- Level: Second
- Dimensions: N/A
Kitchen
- Level: First
- Dimensions: N/A
Heating
- Natural Gas
Cooling
- Ceiling Fan(s), Electric
Appliances
- Included: ENERGY STAR Qualified Appliances
Features
- Primary Bed - 1st Floor
Interior area
- Total structure area: 2,177
- Total interior livable area: 2,177 sqft
Property
Parking
- Total spaces: 2
- Parking features: Attached
- Attached garage spaces: 2
Features
- Stories: 2
Lot
- Features: Subdivided, 0 Up To 1/4 Acre
Details
- Parcel number: 459056
Construction
Type & style
- Home type: SingleFamily
- Property subtype: Single Family Residence
Materials
- Brick
- Foundation: Slab
- Roof: Composition,Wood,Energy Star/Reflective Roof
Condition
- New construction: Yes
- Year built: 2026
Details
- Builder name: D.R. HORTON
Utilities & green energy
- Sewer: Public Sewer
- Water: Public
Green energy
- Energy efficient items: Thermostat, HVAC
Community & HOA
Community
- Subdivision: Midtown Reserve
HOA
- Has HOA: Yes
- HOA fee: $500 annually
Location
- Region: College Station
Financial & listing details
- Price per square foot: $151/sqft
- Date on market: 6/20/2026
Estimated market value
$327,800
$311,000 - $344,000
$2,377/mo
Price history
| Date | Event | Price |
|---|---|---|
| 7/31/2026 | Price change | $328,470-1.5%$151/sqft |
Source:  BCSMLS #26007358 Report a problem BCSMLS #26007358 Report a problem | ||
| 7/17/2026 | Price change | $333,470-1.5%$153/sqft |
Source: BCSMLS #26007358 Report a problem | ||
| 7/6/2026 | Price change | $338,460-1.2%$155/sqft |
Source: BCSMLS #26007358 Report a problem | ||
| 6/20/2026 | Listed for sale | $342,460$157/sqft |
Source: BCSMLS #26007358 Report a problem | ||
Public tax history
Tax history is unavailable.
Monthly payment
Est. payment
Payment breakdown
Explore the cost of this home by adjusting the details. Changes won't be saved.Climate risks
Neighborhood: 77845
Nearby schools
GreatSchools rating
- 6/10Southwood Valley Elementary SchoolGrades: PK-4Distance: 2.4 mi
- 7/10A & M Consolidated Middle SchoolGrades: 7-8Distance: 4.4 mi
- 6/10A & M Consolidated High SchoolGrades: 9-12Distance: 3.4 mi
Schools provided by the listing agent
- Elementary: Southwood Valley Elementary School
- Middle: A & M Consolidated Middle School
- High: A & M Consolidated High School
Source: HAR. This data may not be complete. We recommend contacting the local school district to confirm school assignments for this home.
- $299,8603 bd3 ba1.7k sqft1131 Toledo Bend Dr, College Station, TX 77845Pending

- $275,7303 bd2 ba1.5k sqft1143 Toledo Bend Dr, College Station, TX 77845Pending

- $329,8904 bd3 ba2.1k sqft1145 Toledo Bend Dr, College Station, TX 77845New Construction
- $300,3603 bd3 ba1.7k sqft1153 Toledo Bend Dr, College Station, TX 77845New Construction

- $240,9002 bd2 ba1k sqft1233 Dorothy Ln, College Station, TX 77845Off Market
- $--3 bd2 ba1.3k sqft927 Coffee Mill Ln, College Station, TX 77845Sold
- $306,2003 bd2 ba1.5k sqft1172 Toledo Bend Dr, College Station, TX 77845Off Market
- $240,9002 bd2 ba1k sqft1235 Dorothy Ln, College Station, TX 77845Off Market
A local agent can set up tours, give advice and negotiate with sellers.
Similar homes
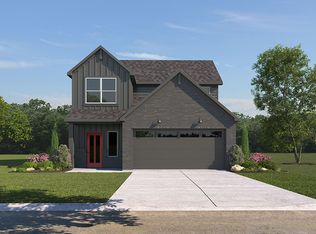
- from $351,9904 bd2 ba2.1k sqftJasmine Plan, Midtown Reserve, College Station, TX 77845New Construction
 DR Horton
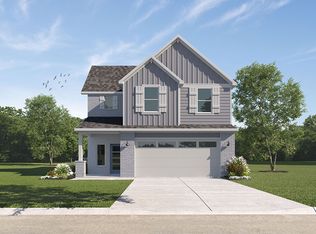
 - from $323,9903 bd3 ba1.7k sqftEmma Plan, Midtown Reserve, College Station, TX 77845New Construction
 DR Horton
 - $329,8904 bd3 ba2.1k sqft1145 Toledo Bend Dr, College Station, TX 77845New ConstructionMLS ID #92600399, David Clinton, DR Horton, America's Builder. HAR
- $300,3603 bd3 ba1.7k sqft1153 Toledo Bend Dr, College Station, TX 77845New ConstructionHAR
- from $298,9903 bd2 ba1.5k sqftDiana Plan, Midtown Reserve, College Station, TX 77845New ConstructionDR Horton
- from $294,9903 bd2 ba1.4k sqftCaroline Plan, Midtown Reserve, College Station, TX 77845New ConstructionDR Horton
- $290,6903 bd2 ba1.5k sqft887 Lady Bird Ln, College Station, TX 77845New ConstructionMLS ID #31503165, David Clinton, DR Horton, America's Builder. HAR
- from $284,9903 bd2 ba1.2k sqftAmber Plan, Midtown Reserve, College Station, TX 77845New ConstructionDR Horton
- $320,4604 bd3 ba2k sqft10616 Knox Landing Dr, Bryan, TX 77845New ConstructionMLS ID #59442991, David Clinton, DR Horton, America's Builder. HAR
- from $313,9904 bd3 ba2k sqftLakeway Plan, Knox Landing, College Station, TX 77845New ConstructionDR Horton
- $276,3303 bd2 ba1.4k sqft883 Lady Bird Ln, College Station, TX 77845New ConstructionHAR
- $266,3103 bd2 ba1.2k sqft881 Lady Bird Ln, College Station, TX 77845New ConstructionHAR
- $360,0004 bd4 ba2.1k sqft15230 Still Water Meadow Loop, College Station, TX 77845For SaleMLS ID #82102878, Kathy Stenson, Connect Realty.com. HAR
- from $289,9903 bd2 ba1.3k sqftBrooke Plan, Midtown Reserve, College Station, TX 77845New ConstructionDR Horton
- from $345,9904 bd3 ba1.9k sqftPrescott Plan, Southern Pointe, College Station, TX 77845New ConstructionDR Horton
- $276,3203 bd2 ba1.3k sqft885 Lady Bird Ln, College Station, TX 77845New ConstructionMLS ID #26007355, Dave Clinton, D.R. Horton, AMERICA'S Builder. BCSMLS
- from $329,9904 bd2 ba1.7k sqftRichmond Plan, Southern Pointe, College Station, TX 77845New ConstructionDR Horton
- from $306,9903 bd2 ba1.5k sqftAlpine Plan, Southern Pointe, College Station, TX 77845New ConstructionDR Horton
- from $358,9903 bd2 ba2.1k sqftEverett Plan, Southern Pointe, College Station, TX 77845New ConstructionDR Horton
- from $319,9904 bd3 ba2k sqftHAMPTON Plan, Reveille Estates, Bryan, TX 77845New ConstructionCentury Communities
