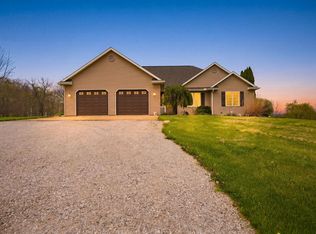
Looking for peace and quiet!!! Look no further, this 3 bedroom 2 bath home is waiting for you. As you drive down the long driveway you will feel right at home and you will notice the privacy this home has to offer and the well manicured yard. This home sits on a beautiful 8 acre setting. If you enjoy hunting, riding 4 wheelers on the paths thru the woods or just enjoy being outside this well maintained home is calling your name. Outside features a oversized 2 car detached garage with newer garage doors, an extra storage building, a newly built deck to sit and enjoy the summer evenings. Inside you will notice many updates with new vinyl flooring, new patio door and microwave is less than 1 year old. Open concept with the kitchen and living room and is perfect for entertaining. Living room features a gas log fireplace, kitchen features all appliances staying, split bedroom floor plan with a lovely master suite and large master bathroom. This home sits on a full basement with many possibilities to finish to your liking. You will fall in love with this home as soon as you step inside.
Closed
$280,000
11550 E 850 N, Kendallville, IN 46755
3beds
1,782sqft
Manufactured Home
Built in 1996
8 Acres Lot
$356,200 Zestimate®
$--/sqft
$1,256 Estimated rent
Home value
$356,200
$331,000 - $381,000
$1,256/mo
Zestimate® history
Owner options
List your home for rent
$1,256/mo
Rent Zestimate®
Find your next renter with Zillow Rental Manager. Plus, with online applications, you can quickly screen prospective tenants – for free.
$1,256/mo
Rent Zestimate®
Refinance and save
$1,342/mo
Est. payment
Refinancing to a lower rate could help reduce your monthly payments and save thousands over the life of the loan.
$1,342/mo
Est. payment
Explore your selling options
Work with a Zillow partner agent
Leverage their expertise and Zillow's premium Showcase listings to get your home seen by more buyers.
Get startedList with your own agent
Get your home in front of millions of buyers by listing it on Zillow.
Learn how to do itSell it yourself
Take full control of how buyers see your home on Zillow by listing For Sale by Owner (FSBO).
List your homeWhat's special
Gas log fireplaceNewer garage doorsNew vinyl flooringNewly built deckLovely master suiteSplit bedroom floor planExtra storage building
Zillow last checked:
Listing updated:
Listed by:
Terri L Deming Cell:260-349-2573,
Century 21 Bradley-Kendallville
Bought with:
Terri L Deming
Century 21 Bradley-Kendallville
Source: IRMLS,MLS#: 202318362
Facts & features
Interior
Bedrooms & bathrooms
- Bedrooms: 3
- Bathrooms: 2
- Full bathrooms: 2
- Main level bedrooms: 3
Bedroom 1
- Level: Main
Bedroom 2
- Level: Main
Dining room
- Level: Main
- Area: 132
- Dimensions: 12 x 11
Family room
- Level: Main
- Area: 308
- Dimensions: 22 x 14
Kitchen
- Level: Main
- Area: 72
- Dimensions: 9 x 8
Living room
- Level: Main
- Area: 216
- Dimensions: 18 x 12
Heating
- Propane, Forced Air
Cooling
- Central Air
Appliances
- Included: Dishwasher, Microwave, Refrigerator, Dryer-Electric, Gas Range, Gas Water Heater, Water Softener Owned
Features
- Ceiling Fan(s), Soaking Tub, Open Floorplan, Split Br Floor Plan, Stand Up Shower, Formal Dining Room
- Flooring: Carpet, Vinyl
- Basement: Full,Unfinished,Sump Pump
- Number of fireplaces: 1
- Fireplace features: Living Room
Interior area
- Total structure area: 3,564
- Total interior livable area: 1,782 sqft
- Finished area above ground: 1,782
- Finished area below ground: 0
Property
Parking
- Total spaces: 2
- Parking features: Detached, Garage Door Opener
- Garage spaces: 2
Features
- Levels: One
- Stories: 1
- Patio & porch: Deck
Lot
- Size: 8 Acres
- Features: Few Trees, Rural
Details
- Additional structures: Second Garage
- Parcel number: 570724200001.000019
- Other equipment: Sump Pump
Construction
Type & style
- Home type: MobileManufactured
- Architectural style: Ranch
- Property subtype: Manufactured Home
Materials
- Vinyl Siding
- Roof: Metal
Condition
- New construction: No
- Year built: 1996
Utilities & green energy
- Sewer: Septic Tank
- Water: Well
Community & HOA
Community
- Security: Smoke Detector(s)
- Subdivision: None
Location
- Region: Kendallville
Financial & listing details
- Tax assessed value: $278,800
- Annual tax amount: $1,791
- Date on market: 9/28/2023
- Listing terms: Cash,Conventional
Price history
| Date | Event | Price |
|---|---|---|
| 9/25/2023 | Sold | $280,000-9.7% |
Source:  IRMLS #202318362 Report a problem IRMLS #202318362 Report a problem | ||
| 9/3/2023 | Pending sale | $310,000 |
Source: IRMLS #202318362 Report a problem | ||
| 8/3/2023 | Price change | $310,000-3.1% |
Source: IRMLS #202318362 Report a problem | ||
| 7/1/2023 | Listed for sale | $320,000-11.1% |
Source: IRMLS #202318362 Report a problem | ||
| 6/27/2023 | Contingent | $360,000 |
Source: IRMLS #202318362 Report a problem | ||
| 6/21/2023 | Price change | $360,000-5.3% |
Source: IRMLS #202318362 Report a problem | ||
| 6/5/2023 | Listed for sale | $380,000 |
Source: IRMLS #202318362 Report a problem | ||
Public tax history
| Year | Property taxes | Tax assessment |
|---|---|---|
| 2025 | $1,558 -10.3% | $278,800 +16% |
| 2024 | $1,737 -2.1% | $240,400 -2.8% |
| 2023 | $1,775 +6.7% | $247,200 +0.2% |
| 2022 | $1,663 +20.6% | $246,800 +12.7% |
| 2021 | $1,379 +8% | $219,000 +23% |
| 2020 | $1,277 -3.7% | $178,100 +11.5% |
| 2019 | $1,326 +8.3% | $159,800 +0.6% |
| 2018 | $1,224 +3.9% | $158,800 +7.4% |
| 2017 | $1,178 -5.6% | $147,900 +0.3% |
| 2016 | $1,248 -3.9% | $147,500 -2.1% |
| 2014 | $1,298 -2% | $150,600 -1.4% |
| 2013 | $1,324 +2.9% | $152,800 +2.9% |
| 2012 | $1,287 -1% | $148,500 -5.2% |
| 2011 | $1,300 -13.3% | $156,600 -4.5% |
| 2010 | $1,499 +27.3% | $163,900 -2.4% |
| 2009 | $1,177 -11% | $168,000 +5.7% |
| 2007 | $1,322 | $158,900 +7.3% |
| 2006 | -- | $148,100 +18.4% |
| 2005 | -- | $125,100 |
Find assessor info on the county website
Neighborhood: 46755
Nearby homes
- $384,3003 bd2 ba1.7k sqft11588 E 850 N, Kendallville, IN 46755Off Market
- $370,2003 bd1 ba1.4k sqft11559 E 850 N, Kendallville, IN 46755Off Market
- $456,0004 bd2 ba2k sqft11505 E 850 N, Kendallville, IN 46755Sold
- $464,3003 bd2 ba2.4k sqft11413 E 850 N, Kendallville, IN 46755Off Market
- $890,500-- bd3 ba3.6k sqft11716 E 850 N, Kendallville, IN 46755Off Market
- $550,0004 bd2 ba1.9k sqft11661 E 850 N, Kendallville, IN 46755Sold
- $389,0003 bd2 ba1.5k sqft11758 E 850 N, Kendallville, IN 46755Off Market
- $346,1003 bd2 ba2k sqft11757 E 850 N, Kendallville, IN 46755Off Market
Nearby schools
GreatSchools rating
- 7/10Wayne Center Elementary SchoolGrades: PK-5Distance: 2.2 mi
- 4/10East Noble Middle SchoolGrades: 6-8Distance: 4.4 mi
- 6/10East Noble High SchoolGrades: 9-12Distance: 3.8 mi
Schools provided by the listing agent
- Elementary: Wayne Center
- Middle: East Noble
- High: East Noble
- District: East Noble Schools
Source: IRMLS. This data may not be complete. We recommend contacting the local school district to confirm school assignments for this home.
- Indiana
- Noble County
- Kendallville
- 46755
- 11550 E 850 N
Nearby cities
Nearby neighborhoods
Nearby zip codes
Other Kendallville Topics
