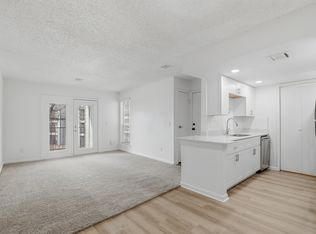
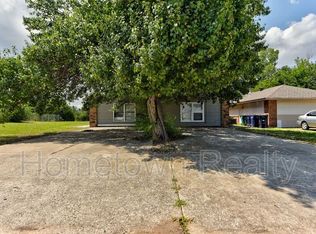
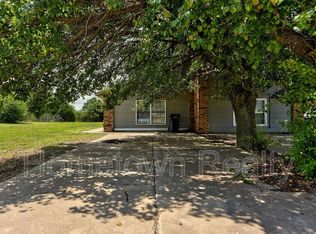
Move-in ready and beautifully updated, this 950-square-foot, 2-bedroom, 2-bathroom condo at The Summit Condominium Homes offers soaring vaulted ceilings, a cozy tiled fireplace, and warm wood-look flooring throughout the main living area. The fully renovated kitchen shines with white shaker cabinetry, quartz countertops, subway tile backsplash, and a full suite of stainless steel appliances. A private balcony off the living room offers a quiet spot for morning coffee or evening relaxation.
Upstairs, a versatile loft area with its own ceiling fan opens to two comfortable bedrooms, including one with a sliding barn door leading to an elegant en-suite bath with double vanities, matte black fixtures, and round mirror accents. A second full bathroom with a tub/shower combo serves the additional bedroom and living space, and generous closet storage is tucked throughout.
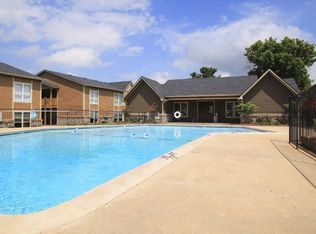
Community amenities include a sparkling swimming pool and lounge area, mature landscaping, and a gated entrance all just minutes from May Avenue shopping, dining, and easy access to major OKC thoroughfares.
Owner is looking or a 1 year lease. May consider 6 months or more.
Apartment for rent
Accepts Zillow applications
$1,300/mo
11550 N May Ave, APT 206, Oklahoma City, OK 73120
2beds
950sqft
This listing now includes required monthly fees in the total monthly price. Price shown reflects the lease term provided. Learn more|
Apartment
Available now
No pets
Air conditioner, central air
In unit laundry
Off street parking
Central, forced air
What's special
Mature landscapingSliding barn doorRound mirror accentsFully renovated kitchenWhite shaker cabinetryGated entranceGenerous closet storage
- 14 days |
- -- |
- -- |
Zillow last checked:
Listing updated:
Travel times
Facts & features
Interior
Bedrooms & bathrooms
- Bedrooms: 2
- Bathrooms: 2
- Full bathrooms: 2
Heating
- Central, Forced Air
Cooling
- Air Conditioner, Central Air
Appliances
- Included: Dishwasher, Dryer, Freezer, Microwave Oven, Oven, Refrigerator, Washer
- Laundry: In Unit
Features
- Flooring: Hardwood
Interior area
- Total interior livable area: 950 sqft
Property
Parking
- Parking features: Off Street
- Details: Contact manager
Features
- Patio & porch: Patio
- Pool features: Pool
Construction
Type & style
- Home type: Apartment
- Property subtype: Apartment
Building
Management
- Pets allowed: No
Community & HOA
Community
- Features: Pool
HOA
- Amenities included: Parking, Pool
Location
- Region: Oklahoma City
Financial & listing details
- Lease term: 1 Year
Nearby apartments for rent
Price history
| Date | Event | Price |
|---|---|---|
| 8/10/2026 | Listed for rent | $1,300+13%$1/sqft |
Source: Zillow Rentals Report a problem | ||
| 5/16/2026 | Listing removed | $1,150$1/sqft |
Source: Zillow Rentals Report a problem | ||
| 5/14/2026 | Listed for rent | $1,150-23.3%$1/sqft |
Source: Zillow Rentals Report a problem | ||
| 4/17/2026 | Sold | $136,000$143/sqft |
Source:  MLSOK/OKCMAR as distributed by MLS GRID #1204710 Report a problem MLSOK/OKCMAR as distributed by MLS GRID #1204710 Report a problem | ||
| 3/27/2026 | Pending sale | $136,000$143/sqft |
Source: MLSOK/OKCMAR as distributed by MLS GRID #1204710 Report a problem | ||
| 3/6/2026 | Price change | $136,000-2.9%$143/sqft |
Source: MLSOK/OKCMAR as distributed by MLS GRID #1204710 Report a problem | ||
| 12/29/2025 | Listed for sale | $140,000$147/sqft |
Source: MLSOK/OKCMAR as distributed by MLS GRID #1204710 Report a problem | ||
| 3/23/2025 | Listing removed | $1,500$2/sqft |
Source: Zillow Rentals Report a problem | ||
| 3/15/2025 | Listed for rent | $1,500$2/sqft |
Source: Zillow Rentals Report a problem | ||
| 7/25/2024 | Listing removed | -- |
Source: Zillow Rentals Report a problem | ||
| 7/1/2024 | Price change | $1,500-6.3%$2/sqft |
Source: Zillow Rentals Report a problem | ||
| 5/27/2024 | Listed for rent | $1,600$2/sqft |
Source: Zillow Rentals Report a problem | ||
Neighborhood: Camelot
Nearby schools
GreatSchools rating
- 4/10Quail Creek Elementary SchoolGrades: PK-4Distance: 0.3 mi
- 2/10John Marshall Middle SchoolGrades: 5-8Distance: 1.3 mi
- 1/10John Marshall High SchoolGrades: 9-12Distance: 1.3 mi