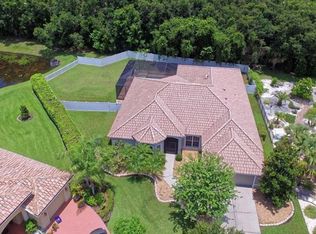
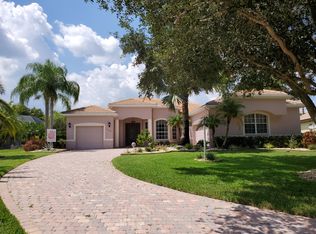
**THIS PROPERTY QUALIFIES FOR A 1% LENDER INCENTIVE IF USING PREFERRED LENDER. INQUIRE FOR MORE DETAILS.** Welcome home to your stunning private oasis with embellishments & customizations that make it one of a kind. Peace, Privacy & tranquility will be felt throughout from the moment you enter this retreat! Situated at the back of the neighborhood on a cul-de-sac with beautiful views of the woods just beyond your tastefully updated Encage Pool & Outdoor living area. Even the most discerning buyer will be able to appreciate the elevated details & quality of the updates throughout. The stunning kitchen which shows like a fine piece of artwork was updated in 2021 & showcases floor to ceiling imported Canadian custom maple cabinets with lighting. It’s functional & sure to exceed your culinary desires. The Large Island features added drawer storage & is the perfect place for your friends and family to gather when entertaining. There is a hidden coffee bar, Quartzite Counters, Iridescent Backsplash imported from Spain & Kohler Cast Iron Sink. The convection induction double oven and refrigerator are GE’s elegant Café Series which ties in seamlessly to the gorgeous cabinetry hardware and the Bosch dishwasher. The homes split floor plan provides 3 separate living areas for ultimate peace & privacy while providing large open common rooms perfect for entertaining & connecting with your family and friends. Private wooded views will greet you each morning from your large owner’s suite. The bedroom features direct access to the encage pool, Hickory wood floors, lighted tray ceilings w/ crown molding & 2 large closets you will pass to get to your ensuite bathroom. Updated in 2020 this spa retreat offers Travertine floors & walls, custom maple wood dual sink vanity, marble counters, custom lights, Updated walk-in shower with travertine walls & seamless glass, a Large Cast-iron soaking tub, Bidet & a Recirculating hot water pump that provides instant hot water. Just off the bathroom via a pocket door you will find a large studio currently used for creating some wonderful pieces of art. This room offers ample custom maple cabinetry with pull out shelves, soap stone counters & is versatile to be used however your heart desires. From Remote workspace to game room, dream your perfect use for this room & make it happen. The Bonus Room at the back of the home features built-ins with a drop-down desk perfect for a remote learning space or secondary workspace while enjoying pool views. This is also a great separate living space for guests or children of any age as a flex room with its own bedroom & bathroom separate from the other secondary bedrooms. The 3rd & 4th Bedroom feature hickory wood floors and share a jack/jill bathroom with wood vanity & granite counters. Outdoor living important to you? The large outdoor pool & deck were updated in 2023 & will not disappoint with a 35x15 lagoon style pool that was resurfaced, tiled & has 2 Stainless Steel in water lights. It is surrounded by 45’ paver patio in addition to a generously sized covered area that offers an outdoor kitchen updated in 2021 complete with custom cabinetry, exotic stone counters, 2 drawer SS fridge, double SS sink & dual fans. This stunning home has something for everyone & is fully fenced in. River Woods is a quaint friendly neighborhood, providing nice amenities without all the expense. Low HOA, No CDD, NO Flood Ins required. Take a tour, fall in love and make it yours today!
Sold for $640,000
Zillow last checked:
Listing updated:
Bought with:
Brent Martin, LLC, 3600009
MARCUS & COMPANY REALTY
Source: Stellar MLS,MLS#: A4647546 Originating MLS: Sarasota - Manatee
Originating MLS: Sarasota - Manatee
Price history
| Date | Event | Price |
|---|---|---|
| 7/30/2025 | Sold | $640,000-1.4%$204/sqft |
Source:  Stellar MLS #A4647546 Report a problem Stellar MLS #A4647546 Report a problem | ||
| 5/29/2025 | Pending sale | $649,000$206/sqft |
Source: Stellar MLS #A4647546 Report a problem | ||
| 5/27/2025 | Price change | $649,000-7.2%$206/sqft |
Source: Stellar MLS #A4647546 Report a problem | ||
| 5/3/2025 | Price change | $699,000-6.7%$222/sqft |
Source: Stellar MLS #A4647546 Report a problem | ||
| 4/4/2025 | Listed for sale | $749,000-16.3%$238/sqft |
Source: Stellar MLS #A4647546 Report a problem | ||
| 3/25/2025 | Listing removed | $895,000$285/sqft |
Source: Stellar MLS #A4644135 Report a problem | ||
| 3/17/2025 | Price change | $895,000-7.3%$285/sqft |
Source: Stellar MLS #A4644135 Report a problem | ||
| 3/12/2025 | Listed for sale | $965,000+135.1%$307/sqft |
Source: Stellar MLS #A4644135 Report a problem | ||
| 6/15/2004 | Sold | $410,500$131/sqft |
Source: Public Record Report a problem | ||
Get a cash offer in 3 minutes
Find out how much your home could sell for in as little as 3 minutes with a no-obligation cash offer.
Estimated market value
$636,900
