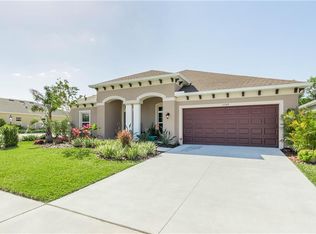
Design, elegance, and supreme functionality meet in this exquisite, one-story home crafted to give you the "Happily Ever After" you've been dreaming of. This floorpan comes with 4 bedrooms and 4 full bathrooms, 3 of which are en-suites. Whether it is privacy, space, or organization that you have been craving, this home has it covered. The owner's suite is tucked away in the back of the home with large windows allowing the warm Florida sunshine in. This ultimate retreat comes with a generous size room, gorgeous coffered ceilings, and an en-suite complete with double vanities, make-up area, extended cabinetry, large walk-in shower, and separate toilet room. Step into your dream closet with floor to ceiling built-in shelves, drawers, and a pocket door to the laundry room for your ultimate convenience. Down the hall from the owner's suite is a second primary bedroom large enough to be considered an in-law suite with room for a bed plus small living room and en-suite. The great room, chef's kitchen, dining area, and covered lanai make hosting a breeze. From the expansive island with stone counters to the double wall oven, pot filler over range to the to the extra wall of cabinets that span all the way to the ceiling, every detail has been masterfully planned. The great room is complete with a custom built-in entertainment center with wood shelves, wood top, and plenty of storage. The owner currently utilizes the formal dining room as a sitting area, but this space could serve as a play area, formal living room, or converted to a private den. After a long day of work or play, step into the luxurious, heated pool and spa with full screen enclosure overlooking a private backyard with separate outdoor sitting area and plenty of room for the kids or furry friends to run and play. Easy commute to Sarasota or Tampa with I-75 only a short 5 min. away, as well as Costco, Publix, restaurants, and many other shopping options. Low HOA and NO CDD make this small, quaint neighborhood the perfect place for you to settle into the Florida lifestyle you have always dreamed of! Schedule your private showing today!
Sold for $745,000
$745,000
11553 11TH AVENUE E, BRADENTON, FL 34212
4beds
2,823sqft
Single Family Residence
Built in 2017
8,015 Square Feet Lot
$724,500 Zestimate®
$264/sqft
$5,287 Estimated rent
Home value
$724,500
$659,000 - $797,000
$5,287/mo
Zestimate® history
Owner options
List your home for rent
$5,287/mo
Rent Zestimate®
Find your next renter with Zillow Rental Manager. Plus, with online applications, you can quickly screen prospective tenants – for free.
$5,287/mo
Rent Zestimate®
Refinance and save
$5,054/mo
Est. payment
Refinancing to a lower rate could help reduce your monthly payments and save thousands over the life of the loan.
$5,054/mo
Est. payment
Explore your selling options
Work with a Zillow partner agent
Leverage their expertise and Zillow's premium Showcase listings to get your home seen by more buyers.
Get startedList with your own agent
Get your home in front of millions of buyers by listing it on Zillow.
Learn how to do itSell it yourself
Take full control of how buyers see your home on Zillow by listing For Sale by Owner (FSBO).
List your homeWhat's special
Heated pool and spaIn-law suitePrivate backyardLarge windowsFull screen enclosureOutdoor sitting areaCustom built-in entertainment center
Zillow last checked:
Listing updated:
Listed by:
Rachel Hutchins 941-465-8057,
KELLER WILLIAMS ON THE WATER 941-729-7400
Bought with:
Alex Bryant, 3579202
KW SUNCOAST
Source: Stellar MLS,MLS#: A4643458 Originating MLS: Sarasota - Manatee
Originating MLS: Sarasota - Manatee
Facts & features
Interior
Bedrooms & bathrooms
- Bedrooms: 4
- Bathrooms: 4
- Full bathrooms: 4
Primary bedroom
- Features: Tub with Separate Shower Stall, Water Closet/Priv Toilet, Walk-In Closet(s)
- Level: First
- Area: 240 Square Feet
- Dimensions: 15x16
Other
- Features: Ceiling Fan(s), En Suite Bathroom, Shower No Tub, Single Vanity, Walk-In Closet(s)
- Level: First
- Area: 273 Square Feet
- Dimensions: 13x21
Bedroom 3
- Features: Storage Closet
- Level: First
- Area: 120 Square Feet
- Dimensions: 12x10
Bedroom 4
- Features: Shower No Tub, Storage Closet
- Level: First
- Area: 99 Square Feet
- Dimensions: 11x9
Primary bathroom
- Features: Dual Sinks, En Suite Bathroom, Makeup/Vanity Space, Shower No Tub, Water Closet/Priv Toilet
- Level: First
- Area: 162 Square Feet
- Dimensions: 12x13.5
Balcony porch lanai
- Level: First
- Area: 153 Square Feet
- Dimensions: 9x17
Dining room
- Level: First
- Area: 165 Square Feet
- Dimensions: 11x15
Great room
- Level: First
- Area: 378 Square Feet
- Dimensions: 18x21
Kitchen
- Features: Breakfast Bar, Pantry, Kitchen Island
- Level: First
- Area: 400 Square Feet
- Dimensions: 25x16
Laundry
- Level: First
- Area: 54 Square Feet
- Dimensions: 9x6
Heating
- Central
Cooling
- Central Air
Appliances
- Included: Cooktop, Dishwasher, Dryer, Microwave, Range Hood, Refrigerator, Washer
- Laundry: Inside, Laundry Room
Features
- Built-in Features, Ceiling Fan(s), Chair Rail, Crown Molding, Eating Space In Kitchen, High Ceilings, Kitchen/Family Room Combo, Open Floorplan, Primary Bedroom Main Floor, Solid Wood Cabinets, Split Bedroom, Stone Counters, Tray Ceiling(s), Walk-In Closet(s)
- Flooring: Carpet
- Windows: Window Treatments, Hurricane Shutters
- Has fireplace: No
Interior area
- Total structure area: 3,453
- Total interior livable area: 2,823 sqft
Property
Parking
- Total spaces: 2
- Parking features: Garage - Attached
- Attached garage spaces: 2
- Details: Garage Dimensions: 20x21
Features
- Levels: One
- Stories: 1
- Exterior features: Irrigation System, Rain Gutters, Sidewalk
- Has private pool: Yes
- Pool features: Gunite, Heated, In Ground, Screen Enclosure
- Has spa: Yes
- Spa features: In Ground
- Has view: Yes
- View description: Trees/Woods
Lot
- Size: 8,015 Square Feet
Details
- Parcel number: 564733559
- Zoning: SFR
- Special conditions: None
Construction
Type & style
- Home type: SingleFamily
- Property subtype: Single Family Residence
Materials
- Stucco
- Foundation: Slab
- Roof: Shingle
Condition
- New construction: No
- Year built: 2017
Utilities & green energy
- Sewer: Public Sewer
- Water: Public
- Utilities for property: Public
Community & HOA
Community
- Features: Community Mailbox, Sidewalks
- Pet fee: $0 monthly
- Subdivision: OSPREY LANDING
HOA
- Has HOA: Yes
- HOA fee: $133 monthly
- HOA name: Osprey Landings/Nicole Banks
- HOA phone: 941-254-6462
Location
- Region: Bradenton
Financial & listing details
- Price per square foot: $264/sqft
- Tax assessed value: $507,382
- Annual tax amount: $4,912
- Date on market: 3/7/2025
- Cumulative days on market: 21 days
- Listing terms: Cash,Conventional,VA Loan
- Ownership: Fee Simple
- Total actual rent: 0
- Road surface type: Paved
Price history
| Date | Event | Price |
|---|---|---|
| 5/13/2025 | Sold | $745,000+2.8%$264/sqft |
Source:  Stellar MLS #A4643458 Report a problem Stellar MLS #A4643458 Report a problem | ||
| 3/29/2025 | Pending sale | $725,000$257/sqft |
Source: Stellar MLS #A4643458 Report a problem | ||
| 3/8/2025 | Listed for sale | $725,000+62.7%$257/sqft |
Source: Stellar MLS #A4643458 Report a problem | ||
| 8/16/2017 | Sold | $445,527$158/sqft |
Source: Public Record Report a problem | ||
Public tax history
| Year | Property taxes | Tax assessment |
|---|---|---|
| 2025 | $5,053 +2.9% | $377,390 +2.9% |
| 2024 | $4,913 +1.1% | $366,754 +3% |
| 2023 | $4,857 +2.7% | $356,072 +3% |
| 2022 | $4,730 -0.3% | $345,701 +3% |
| 2021 | $4,743 +0.7% | $335,632 +1.4% |
| 2020 | $4,709 -3.9% | $330,998 -2.6% |
| 2019 | $4,900 | $339,895 +12.1% |
| 2018 | $4,900 -1.8% | $303,241 +766.4% |
| 2017 | $4,992 | $35,000 |
Find assessor info on the county website
Neighborhood: 34212
Nearby homes
- $563,0004 bd4 ba2.8k sqft11569 11th Ave E, Bradenton, FL 34212Off Market
- $528,7004 bd3 ba2.8k sqft11557 11th Ave E, Bradenton, FL 34212Off Market
- $503,0004 bd3 ba2.5k sqft11549 11th Ave E, Bradenton, FL 34212Off Market
- $440,6004 bd3 ba2.2k sqft11561 11th Ave E, Bradenton, FL 34212Off Market
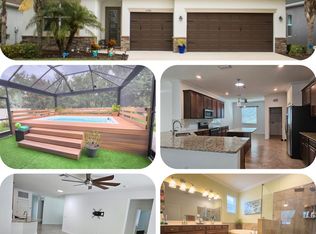
- $528,5004 bd3 ba2.5k sqft11562 11th, Bradenton, FL 34212Off Market
- $476,4003 bd3 ba2.4k sqft11545 11th Ave E, Bradenton, FL 34212Off Market
- $482,4004 bd3 ba2.6k sqft11554 11th Ave E, Bradenton, FL 34212Off Market
- $547,9004 bd4 ba3k sqft11565 11th Ave E, Bradenton, FL 34212Off Market
Nearby schools
GreatSchools rating
- 7/10Freedom Elementary SchoolGrades: PK-5Distance: 1.2 mi
- 8/10Carlos E. Haile Middle SchoolGrades: 6-8Distance: 1.3 mi
- 5/10Parrish Community High SchoolGrades: 9-12Distance: 6.7 mi
Get a cash offer in 3 minutes
Find out how much your home could sell for in as little as 3 minutes with a no-obligation cash offer.
Estimated market value
$724,500
Get a cash offer in 3 minutes
Find out how much your home could sell for in as little as 3 minutes with a no-obligation cash offer.
Estimated market value
$724,500
- Florida
- Manatee County
- Bradenton
- 34212
- 11553 11TH AVENUE E
Nearby cities
Nearby neighborhoods
Nearby zip codes
Other Bradenton Topics
