Skip main navigation
Off market
Street View
  • $525,700

    11557 11th Ave E, Bradenton, FL 34212

    4beds
    2,850sqft
    Single Family Residence
    Built in 2017
    7,222 Square Feet Lot
    $525,700 Zestimate®
    $184/sqft
    $3,562 Estimated rent

    Home value

    $525,700

    $499,000 - $552,000

    $3,562/mo

    Zestimate® history
    Loading
    Loading...

    Owner options

    List your home for rent

    $3,562/mo

    Rent Zestimate®

    Find your next renter with Zillow Rental Manager. Plus, with online applications, you can quickly screen prospective tenants – for free.

    Learn more

    $3,562/mo

    Rent Zestimate®

    Refinance and save

    $3,614/mo

    Est. payment

    Refinancing to a lower rate could help reduce your monthly payments and save thousands over the life of the loan.

    See today's rates

    $3,614/mo

    Est. payment

    Explore your selling options

    Work with a Zillow partner agent

    Leverage their expertise and Zillow's premium Showcase listings to get your home seen by more buyers.

    Get started

    List with your own agent

    Get your home in front of millions of buyers by listing it on Zillow.

    Learn how to do it

    Sell it yourself

    Take full control of how buyers see your home on Zillow by listing For Sale by Owner (FSBO).

    List your home

    What's special

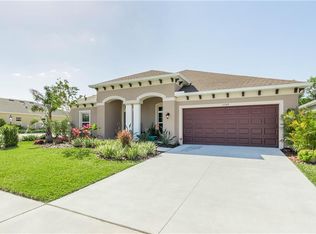
    Welcome home! A great opportunity to own a home that shows like no other in the neighborhood and is filled with upgrades in every room. This CalAtlantic Home makes the perfect retreat to escape from the things of the world. No expense was spared in creating this functionally beautiful home with high end upgrades. The back yard is almost completely fenced in and is owned by the neighbors and community so no upkeep on your part and a minimal cost if you wish to enclose it completely. Open Floor plan, high ceilings, and great view of trees from your back lanai. Plantation Shutters on all windows, custom built in closets in all bedrooms, crown molding in owners suite, Office and all living areas. Dual zone surround sound system inside and out and the owner is leaving the receiver so you are all set! Alarm system added. Upgraded wood plank tile in almost all areas of the home. Upgraded light fixtures and extra recessed canned lighting throughout. Brew your morning coffee/tea without having to leave your bedroom as a morning bar was added in the Owners Suite. Expansive master walk-through closet with beautiful custom built-ins. Enjoy great views in your family room as you enter your extended back lanai through upgraded sliders. All bathrooms have upgraded shower stalls, cabinets, counters & tile. The master has an added shower head. Bathroom 2 was upgraded to feature double sinks. Bedroom 4 has the 3rd bathroom en-suite. Gourmet Kitchen upgrade with extended cabinets that offer under cabinet lighting, molding, in addition to the upgraded appliance package, sink, back-splash and quartz counters. Brass floor outlets added to living and office that also functions as a formal dining room if you choose. Double doors upgraded to Office. Extra windows in the master and pocket door from master closet to laundry room for ease of access. The back lanai has been Pre-plumbed with hot and cold water in addition to a drain for a future outdoor kitchen. Garage is Pre-plumbed for an ice-maker and both garages have an epoxy flooring upgrade. Laundry room received a tub upgrade and the attic even has a built in ladder. This home even has additional hose bibs and gutters. Almost 100k in upgrades for your benefit and enjoyment. If you are looking for an amazing like new home with all the extras your look is over. Osprey Landings is a small community with a low HOA and No CDD! Schedule your showing, fall in love, and make an offer!

    This property is not currently displayed as for sale or rent on Zillow. This may be different from what's on other websites or public sources.

    Originating MLS: Sarasota - Manatee

    Facts & features

    Interior

    Bedrooms & bathrooms
    • Bedrooms: 4
    • Bathrooms: 3
    • Full bathrooms: 3
    Heating
    • Forced air, Electric
    Cooling
    • Central
    Appliances
    • Included: Dishwasher, Dryer, Garbage disposal, Microwave, Refrigerator, Washer
    • Laundry: Inside, Laundry Room
    Features
    • Ceiling Fans(s), Master Bedroom Downstairs, Open Floorplan, Split Bedroom, Stone Counters, Walk-In Closet(s), Crown Molding, Solid Wood Cabinets, Thermostat, Kitchen/Family Room Combo, Window Treatments, Coffered Ceiling(s), Pest Guard System
    • Flooring: Tile, Carpet
    • Windows: Shutters
    • Has fireplace: No
    Interior area
    • Total interior livable area: 2,850 sqft

    Property

    Parking
    • Total spaces: 3
    • Parking features: Garage - Attached
    Features
    • Levels: One
    • Patio & porch: Covered, Rear Porch
    • Exterior features: Stone, Brick
    • Fencing: Vinyl
    Lot
    • Size: 7,222 Square Feet
    • Features: In County, Level/Flat, Sidewalk, Street Paved
    • Residential vegetation: Trees/Landscaped
    Details
    • Parcel number: 564733609
    • Zoning: RESI

    Construction

    Type & style
    • Home type: SingleFamily
    • Property subtype: Single Family Residence
    Materials
    • masonry
    • Roof: Composition
    Condition
    • Completed
    • Year built: 2017
    Details
    • Builder model: Hamilton
    • Builder name: CalAtlantic

    Utilities & green energy

    • Sewer: Public Sewer
    • Water: Public
    • Utilities for property: Electricity Connected, Phone Available, Sewer Connected, Public, Street Lights, Underground Utilities, Cable Connected, Sprinkler Recycled, Water Connected

    Community & HOA

    Community
    • Subdivision: OSPREY LANDING
    HOA
    • Has HOA: Yes
    • Services included: Maintenance Grounds, Common Area Taxes, Manager
    • HOA fee: $99 monthly
    Location
    • Region: Bradenton

    Financial & listing details

    • Price per square foot: $184/sqft
    • Tax assessed value: $448,819
    • Annual tax amount: $6,064
    • Listing terms: Cash, Conventional, FHA, VA Loan, USDA Loan
    • Ownership: Fee Simple

    Price history

    DateEventPrice
    7/21/2024Listing removed$480,000-8.6%$168/sqft
    Source: Stellar MLS #A4503264 Report a problem
    7/20/2021Sold$525,000+9.4%$184/sqft
    Source: Stellar MLS #A4503264 Report a problem
    7/5/2021Pending sale$480,000$168/sqft
    Source: Stellar MLS #A4503264 Report a problem
    7/1/2021Listed for sale$480,000$168/sqft
    Source: Stellar MLS #A4503264 Report a problem
    6/9/2021Pending sale$480,000$168/sqft
    Source: Stellar MLS #A4503264 Report a problem
    6/6/2021Listed for sale$480,000+2.1%$168/sqft
    Source: Stellar MLS #A4503264 Report a problem
    5/11/2021Listing removed--
    Source: Stellar MLS #A4477027 Report a problem
    2/6/2021Listing removed$470,000$165/sqft
    Source: Stellar MLS #A4477027 Report a problem
    2/1/2021Listed for sale$470,000$165/sqft
    Source: Stellar MLS #A4477027 Report a problem
    1/29/2021Pending sale$470,000$165/sqft
    Source: Stellar MLS #A4477027 Report a problem
    9/26/2020Price change$470,000-4.1%$165/sqft
    Source: COLDWELL BANKER REALTY #A4477027 Report a problem
    9/4/2020Listed for sale$490,000+15.3%$172/sqft
    Source: COLDWELL BANKER REALTY #A4477027 Report a problem
    11/6/2017Sold$424,948$149/sqft
    Source: Public Record Report a problem

    Public tax history

    YearProperty taxesTax assessment
    2025$6,064 -9.1%$448,819 -8.4%
    2024$6,668 +1%$490,227 +3%
    2023$6,602 +2.6%$475,949 +3%
    2022$6,432 +72.6%$462,086 +72%
    2021$3,727 +0.8%$268,654 +1.4%
    2020$3,699 +1.4%$264,945 +2.3%
    2019$3,649 $258,988 +1.9%
    2018$3,649 +0.7%$254,159 +747.2%
    2017$3,622 $30,000
    Find assessor info on the county website

    Neighborhood: 34212

    Nearby schools

    GreatSchools rating
    Schools provided by the listing agent
    • Elementary: Freedom Elementary
    • Middle: Carlos E. Haile Middle
    • High: Lakewood Ranch High

    Source: The MLS. This data may not be complete. We recommend contacting the local school district to confirm school assignments for this home.

    Get a cash offer in 3 minutes
    Find out how much your home could sell for in as little as 3 minutes with a no-obligation cash offer.
    Estimated market value
    $525,700
    Get a cash offer in 3 minutes
    Find out how much your home could sell for in as little as 3 minutes with a no-obligation cash offer.
    Estimated market value
    $525,700