Nestled on 2.25 acres, this home is Stunning. Entertainer's Dream. Timeless. Floor to ceiling this home is custom designed with antique finishes that have been specifically sourced to give a classic, timeless look. Double french doors open into a foyer that leads to main living areas. Old St. Louis antique brick floors in herringbone patterns throughout are mixed with painted cypress floors. Dining room has custom library shelves anchored by painted cypress floors. Antique beams run across the gallery ceiling into the kitchen. Masonry fireplaces in the family and sitting rooms were built onsite. The kitchen is an entertainer's dream: Wolf gas range complete with griddle and double oven; Sub Zero built in fridge; custom cabinets with quartzite stone; a large cypress granite topped island with built in ice maker opens into the breakfast and sitting rooms. Pantry and kitchen doors are antique, adding warmth and depth to the space.The gallery, office, and butlers pantry clad ceilings are all antique, specifically selected for those areas. Living areas are finished with large windows to bring in lots of natural light. Enter the primary bedroom thru antique doors to find a large airy space that overlooks the beautiful backyard and pool area. Primary bath is filled with Italian Marble finishes, a beautiful soaking tub, and a large walk-in shower. Antique stair newel posts take you upstairs to a den and 2 large bedrooms. Custom designed built in beds anchor the space. Back downstairs you walk onto the rear patio into a lush backyard experience. The saltwater gunite pool provides tranquility, and is surrounded by antique bricks amid a natural landscape behind the pool area. The custom playhouse finishes off the lovely backyard. Outdoor landscape lighting brings a nighttime elegance to this fabulous home. 30 kw whole house generator completes this package. This spectacular well maintained home must be seen in person to experience all that it has to offer.
Sold
Price Unknown
11553 Kennedy Dr, Saint Francisville, LA 70775
3beds
3,442sqft
Single Family Residence, Residential
Built in ----
2.25 Acres Lot
$831,600 Zestimate®
$--/sqft
$2,801 Estimated rent
Home value
$831,600
$790,000 - $881,000
$2,801/mo
Zestimate® history
Owner options
List your home for rent
$2,801/mo
Rent Zestimate®
Find your next renter with Zillow Rental Manager. Plus, with online applications, you can quickly screen prospective tenants – for free.
$2,801/mo
Rent Zestimate®
Refinance and save
$200/mo
Est. payment
Refinancing to a lower rate could help reduce your monthly payments and save thousands over the life of the loan.
$200/mo
Est. payment
Explore your selling options
Work with a Zillow partner agent
Leverage their expertise and Zillow's premium Showcase listings to get your home seen by more buyers.
Get startedList with your own agent
Get your home in front of millions of buyers by listing it on Zillow.
Learn how to do itSell it yourself
Take full control of how buyers see your home on Zillow by listing For Sale by Owner (FSBO).
List your homeWhat's special
Pool areaSaltwater gunite poolNatural landscapeAntique bricksCustom playhouseLarge airy spaceCustom library shelves
Zillow last checked:
Listing updated:
Listed by:
Shannon Guglielmo,
Keller Williams Realty-First Choice,
Ashlyn Guglielmo,
Keller Williams Realty-First Choice
Bought with:
Amy Poe, 0995691611
Keller Williams Realty-First Choice
Source: ROAM MLS,MLS#: 2023017871
Facts & features
Interior
Bedrooms & bathrooms
- Bedrooms: 3
- Bathrooms: 3
- Full bathrooms: 2
- Partial bathrooms: 1
Rooms
- Room types: Breakfast Room, Dining Room, Family Room, Foyer, Kitchen, Primary Bathroom, Primary Bedroom, Sitting Room, Utility Room, Bedroom, Den
Primary bedroom
- Features: 2 Closets or More, Ceiling 9ft Plus, Ceiling Fan(s), Tray Ceiling(s), En Suite Bath, Walk-In Closet(s)
- Level: First
- Area: 601.72
- Width: 19.6
Bedroom 1
- Level: Second
- Area: 144
- Dimensions: 12 x 12
Bedroom 2
- Level: Second
- Area: 144
- Dimensions: 12 x 12
Primary bathroom
- Features: 2 Closets or More, Double Vanity, Separate Shower, Walk-In Closet(s), Clawfoot Tub, Water Closet
- Level: First
- Area: 166.6
- Width: 8.5
Dining room
- Level: First
- Area: 272
- Dimensions: 16 x 17
Family room
- Level: First
- Area: 246.62
Kitchen
- Level: First
- Area: 238
- Dimensions: 17 x 14
Heating
- 2 or More Units Heat, Central, Electric, Heat Pump
Cooling
- Multi Units, Central Air, Heat Pump, Ceiling Fan(s), Attic Fan
Appliances
- Included: Elec Stove Con, Gas Stove Con, Ice Maker, Water Filter
- Laundry: Laundry Room, Electric Dryer Hookup, Washer Hookup, Inside, Washer/Dryer Hookups
Features
- Built-in Features, Ceiling 9'+, Beamed Ceilings, Cathedral Ceiling(s), Tray Ceiling(s), Computer Nook, Crown Molding, High Speed Internet, Sound System, See Remarks
- Flooring: Brick, Wood
- Attic: Attic Access,Storage,Multiple Attics,Walk-up
- Number of fireplaces: 2
- Fireplace features: Masonry, Wood Burning
Interior area
- Total structure area: 4,506
- Total interior livable area: 3,442 sqft
Property
Parking
- Total spaces: 2
- Parking features: 2 Cars Park, Concrete, Driveway, Garage, Garage Faces Rear, Off Street, Other, Limestone Surface
- Has garage: Yes
Features
- Stories: 2
- Patio & porch: Covered, Porch, Patio
- Exterior features: Outdoor Speakers, Lighting, Courtyard, Playhouse, Rain Gutters
- Has private pool: Yes
- Pool features: Gunite, In Ground, Salt Water
- Fencing: Other,Wood
Lot
- Size: 2.25 Acres
- Features: Landscaped
Details
- Additional structures: Storage
- Parcel number: 100001038
- Special conditions: Standard
- Other equipment: Generator, Satellite Dish
Construction
Type & style
- Home type: SingleFamily
- Architectural style: French
- Property subtype: Single Family Residence, Residential
Materials
- Brick Siding, Stucco Siding, Wood Siding, Frame, Stucco
- Foundation: Slab
- Roof: Shingle,Gabel Roof,Hip Roof
Condition
- All Original
- New construction: No
Utilities & green energy
- Gas: City/Parish
- Sewer: Septic Tank
- Utilities for property: Cable Connected
Community & HOA
Community
- Features: Acreage
- Security: Smoke Detector(s)
- Subdivision: Plantation Oaks
HOA
- Has HOA: Yes
- HOA fee: $200 annually
Location
- Region: Saint Francisville
Financial & listing details
- Tax assessed value: $744,760
- Annual tax amount: $6,124
- Date on market: 10/27/2023
- Listing terms: Cash,Conventional,FHA,FMHA/Rural Dev,VA Loan
Price history
| Date | Event | Price |
|---|---|---|
| 12/6/2023 | Sold | -- |
Source:  ROAM MLS #2023017871 Report a problem ROAM MLS #2023017871 Report a problem | ||
| 11/3/2023 | Pending sale | $755,000$219/sqft |
Source: ROAM MLS #2023017871 Report a problem | ||
| 10/27/2023 | Listed for sale | $755,000$219/sqft |
Source: ROAM MLS #2023017871 Report a problem | ||
Public tax history
| Year | Property taxes | Tax assessment |
|---|---|---|
| 2024 | $6,124 +33.5% | $74,476 +34.8% |
| 2023 | $4,589 -1% | $55,230 |
| 2022 | $4,635 +0.8% | $55,230 |
| 2021 | $4,598 -1.1% | $55,230 |
| 2020 | $4,647 +17.7% | $55,230 +12.1% |
| 2019 | $3,947 +7.5% | $49,250 |
| 2018 | $3,671 -2.6% | $49,250 |
| 2017 | $3,769 +3.5% | $49,250 -7.1% |
| 2015 | $3,643 -14.2% | $53,000 |
| 2014 | $4,244 +0.1% | $53,000 |
| 2013 | $4,238 -8.4% | $53,000 -8.4% |
| 2012 | $4,629 +27.2% | $57,890 +28.2% |
| 2011 | $3,639 +10% | $45,165 +11.1% |
| 2010 | $3,309 | $40,665 |
Find assessor info on the county website
Neighborhood: 70775
Nearby homes
- $--4 bd4 ba3.1k sqft11552 Kennedy Dr, Saint Francisville, LA 70775Sold

- $636,100-- bd-- ba2.8k sqft11533 Kennedy Dr, Saint Francisville, LA 70775Off Market
- $637,400-- bd-- ba-- sqft5098 Live Oak Dr, Saint Francisville, LA 70775Off Market
- $--3 bd3 ba2.3k sqft11532 Kennedy Dr, Saint Francisville, LA 70775Sold
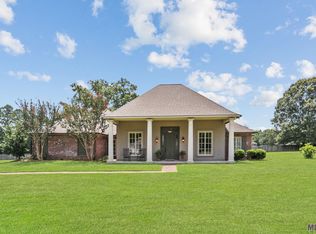
- $587,0003 bd2 ba2.4k sqft5078 Live Oak Dr, Saint Francisville, LA 70775Off Market
- $657,400-- bd-- ba2.4k sqft5124 Live Oak Dr, Saint Francisville, LA 70775Off Market
- $324,400-- bd-- ba1.4k sqft5518 Us Highway 61, Saint Francisville, LA 70775Off Market
- $844,3006 bd4 ba4.3k sqft5069 Live Oak Dr, Saint Francisville, LA 70775Off Market
Nearby schools
GreatSchools rating
- NABains Lower Elementary SchoolGrades: PK-KDistance: 4.4 mi
- 6/10West Feliciana Middle SchoolGrades: 6-8Distance: 4.9 mi
- 8/10West Feliciana High SchoolGrades: 9-12Distance: 4.7 mi
Schools provided by the listing agent
- District: West Feliciana Parish
Source: ROAM MLS. This data may not be complete. We recommend contacting the local school district to confirm school assignments for this home.
Get a cash offer in 3 minutes
Find out how much your home could sell for in as little as 3 minutes with a no-obligation cash offer.
Estimated market value
$831,600
Get a cash offer in 3 minutes
Find out how much your home could sell for in as little as 3 minutes with a no-obligation cash offer.
Estimated market value
$831,600
- Louisiana
- West Feliciana Parish
- Saint Francisville
- 70775
- 11553 Kennedy Dr
Nearby cities
Nearby zip codes
Other Saint Francisville Topics
- Apartments for Rent in 70775
- Houses for Sale in 70775
- Houses for Rent in 70775
- 70775 Real Estate
- Saint Francisville Condos
- Houses for Sale in Saint Francisville
- Newest Listings in Saint Francisville
- Saint Francisville Home Values
- Saint Francisville Real Estate Agents
- Saint Francisville Refinance
- Saint Francisville Mortgage Rates
