Skip main navigation
Off market
  • $585,000

    5078 Live Oak Dr, Saint Francisville, LA 70775

    3beds
    2,422sqft
    Single Family Residence, Residential
    Built in 2007
    1.06 Acres Lot
    $585,000 Zestimate®
    $242/sqft
    $2,277 Estimated rent

    Home value

    $585,000

    $556,000 - $614,000

    $2,277/mo

    Zestimate® history
    Loading
    Loading...

    Owner options

    List your home for rent

    $2,277/mo

    Rent Zestimate®

    Find your next renter with Zillow Rental Manager. Plus, with online applications, you can quickly screen prospective tenants – for free.

    Learn more

    $2,277/mo

    Rent Zestimate®

    Refinance and save

    $3,649/mo

    Est. payment

    Refinancing to a lower rate could help reduce your monthly payments and save thousands over the life of the loan.

    See today's rates

    $3,649/mo

    Est. payment

    Explore your selling options

    Work with a Zillow partner agent

    Leverage their expertise and Zillow's premium Showcase listings to get your home seen by more buyers.

    Get started

    List with your own agent

    Get your home in front of millions of buyers by listing it on Zillow.

    Learn how to do it

    Sell it yourself

    Take full control of how buyers see your home on Zillow by listing For Sale by Owner (FSBO).

    List your home

    What's special

    Large tiled showerDouble vanitiesEn suite bathLarge side yardSplit planPainted kitchen cabinetsGorgeous fixtures

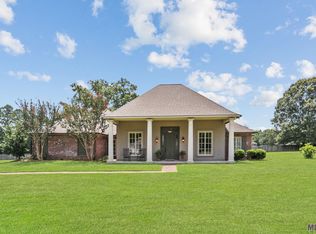
    On an acre corner lot in desirable Plantation Oaks in St. Francisville sits this 2,422 SF Refreshed Home boasting 3 Bedrooms in a split plan as well as 2.5 Baths and an Office with a Rear Entry. The wood floors sparkle through the Main Living Areas & the real highlight is the Oversized Living Room anchored by a Fireplace and a stunning chandelier by Patti Dupree. This room flows into the Dining & Kitchen with gorgeous fixtures here as well. The painted kitchen cabinets are in a modern tone. Stainless appliances are newer & hardly used. The Main Bedroom affords privacy at the rear of this home & easily accommodates bedroom & sitting furniture. The En Suite Bath has double vanities, a large tiled shower and a FAB closet. The exterior and interior of this home have been freshly painted and you'll enjoy afternoons on the front porch admiring the neighboring oaks. The large side yard off of the Kitchen also affords stunning views of the live oaks lining Live Oak Drive and is a blank canvas to create an ideal outdoor gathering & entertaining space. Escape the hustle of the City and seize this rare opportunity to call Plantation Oaks home.

    This property is not currently displayed as for sale or rent on Zillow. This may be different from what's on other websites or public sources.

    Zillow last checked:

    Listing updated:

    Listed by:

    Shelley Simmons,

    Elevate Real Estate Services

    Bought with:

    Charlie Perdue, 995712566

    Parish & County Properties LLC

    Source: ROAM MLS,MLS#: 2023005055MLS Logo

    Facts & features

    Interior

    Bedrooms & bathrooms
    • Bedrooms: 3
    • Bathrooms: 2
    • Full bathrooms: 2
    Rooms
    • Room types: Bedroom, Dining Room, Kitchen, Primary Bedroom, Living Room
    Primary bedroom
    • Features: Ceiling 9ft Plus, Ceiling Fan(s), En Suite Bath, Walk-In Closet(s)
    • Level: First
    • Area: 224
    • Dimensions: 14 x 16
    Bedroom 1
    • Level: First
    • Area: 132
    • Dimensions: 11 x 12
    Bedroom 2
    • Level: First
    • Area: 144
    • Dimensions: 12 x 12
    Primary bathroom
    • Features: Double Vanity, Walk-In Closet(s), Shower Only, Water Closet
    Dining room
    • Level: First
    • Area: 191.4
    Kitchen
    • Features: Cabinets Custom Built, Granite Counters, Pantry
    • Level: First
    • Area: 170.61
    Living room
    • Level: First
    • Area: 333.5
    • Length: 23
    Heating
    • Central
    Cooling
    • Central Air, Ceiling Fan(s)
    Appliances
    • Included: Gas Cooktop, Dishwasher, Microwave, Refrigerator, Oven, Range Hood, Stainless Steel Appliance(s)
    • Laundry: Electric Dryer Hookup, Washer Hookup, Inside, Washer/Dryer Hookups
    Features
    • Ceiling 9'+, Ceiling Varied Heights, Crown Molding
    • Flooring: Carpet, Ceramic Tile, Wood
    • Windows: Window Treatments
    • Number of fireplaces: 1
    • Fireplace features: Wood Burning
    Interior area
    • Total structure area: 3,479
    • Total interior livable area: 2,422 sqft

    Property

    Parking
    • Total spaces: 2
    • Parking features: 2 Cars Park, Garage Faces Rear, RV/Boat Port Parking, Garage Door Opener
    • Has garage: Yes
    Features
    • Stories: 1
    • Patio & porch: Covered, Porch
    • Exterior features: Lighting
    • Fencing: None
    • Frontage length: 257
    Lot
    • Size: 1.06 Acres
    • Dimensions: 257 x 199
    Details
    • Parcel number: 100000319

    Construction

    Type & style
    • Home type: SingleFamily
    • Architectural style: Traditional
    • Property subtype: Single Family Residence, Residential
    Materials
    • Brick Siding, Fiber Cement, Brick, Frame
    • Foundation: Slab
    • Roof: Shingle
    Condition
    • New construction: No
    • Year built: 2007

    Utilities & green energy

    • Gas: City/Parish
    • Sewer: Mechan. Sewer
    • Water: Public

    Community & HOA

    Community
    • Subdivision: Plantation Oaks
    HOA
    • Has HOA: Yes
    • Services included: Common Areas
    • HOA fee: $252 annually
    Location
    • Region: Saint Francisville

    Financial & listing details

    • Price per square foot: $242/sqft
    • Tax assessed value: $506,390
    • Annual tax amount: $4,164
    • Price range: $535K - $585K
    • Date on market: 8/18/2023
    • Listing terms: Cash,Conventional,VA Loan

    Price history

    DateEventPrice
    8/14/2023Sold--
    Source: ROAM MLS #2023005055 Report a problem
    7/26/2023Pending sale$559,900$231/sqft
    Source: ROAM MLS #2023005055 Report a problem
    7/20/2023Price change$559,900-3.5%$231/sqft
    Source: ROAM MLS #2023005055 Report a problem
    4/1/2023Listed for sale$579,999+49.1%$239/sqft
    Source: ROAM MLS #2023005055 Report a problem
    8/24/2018Sold--
    Source: ROAM MLS #2018004943 Report a problem
    6/30/2018Price change$389,000-2.5%$161/sqft
    Source: Keller Williams Realty Greater Baton Rouge #2018004943 Report a problem
    4/19/2018Price change$399,000-6.1%$165/sqft
    Source: Keller Williams Realty Red Stick Plus #2018004943 Report a problem
    3/28/2018Listed for sale$425,000$175/sqft
    Source: Keller Williams Realty Greater Baton Rouge #2018004943 Report a problem

    Public tax history

    YearProperty taxesTax assessment
    2024$4,164 +28.8%$50,639 +30.2%
    2023$3,232 -1%$38,900
    2022$3,265 +0.8%$38,900
    2021$3,238 -1.1%$38,900
    2020$3,273 +12.8%$38,900 +7.5%
    2019$2,901 +7.5%$36,200
    2018$2,698 -2.6%$36,200
    2017$2,770 +30.6%$36,200 +6.5%
    2015$2,122 -22.1%$34,000
    2014$2,722 +0.1%$34,000
    2013$2,719 $34,000
    2012$2,719 +34.3%$34,000 +35.3%
    2011$2,025 -1%$25,125
    2010$2,044 $25,125
    Find assessor info on the county website

    Neighborhood: 70775

    Nearby schools

    GreatSchools rating
    Schools provided by the listing agent
    • District: West Feliciana Parish

    Source: ROAM MLS. This data may not be complete. We recommend contacting the local school district to confirm school assignments for this home.

    Get a cash offer in 3 minutes
    Find out how much your home could sell for in as little as 3 minutes with a no-obligation cash offer.
    Estimated market value
    $585,000
    Get a cash offer in 3 minutes
    Find out how much your home could sell for in as little as 3 minutes with a no-obligation cash offer.
    Estimated market value
    $585,000