Skip main navigation
For sale
  • $53,500

    11553 Pierview Rd #87, Dade City, FL 33525

    2beds
    1,394sqft
    Manufactured Home
    Built in 1994
    -- sqft lot
    $-- Zestimate®
    $38/sqft
    $-- HOA

    What's special

    11 days
    156
    3

    Zillow last checked:

    Listing updated:

    Listed by:

    Linda Hahn 813-764-5287,

    Florida Mobile Homes on Sale, Inc.

    Source: My State MLS,MLS#: 11961137

      Facts & features

      Interior

      Bedrooms & bathrooms
      • Bedrooms: 2
      • Bathrooms: 2
      • Full bathrooms: 2
      Rooms
      • Room types: Bonus Room, Breakfast Room, Den, Dining Room, En Suite, First Floor Bathroom, First Floor Master Bedroom, Kitchen, Laundry Room, Living Room, Master Bedroom, Private Guest Room, Walk-in Closet
      Kitchen
      • Features: Separate, Other Counters
      Basement
      • Area: 0
      Heating
      • Electric, Heat Pump
      Cooling
      • Central
      Appliances
      • Included: Disposal, Dryer, Refrigerator, Oven, Washer, Stainless Steel Appliances
      Features
      • Laundry
      • Flooring: Laminate
      • Has basement: No
      • Has fireplace: No
      • Furnished: Yes
      Interior area
      • Total structure area: 1,394
      • Total interior livable area: 1,394 sqft
      • Finished area above ground: 1,394

      Property

      Parking
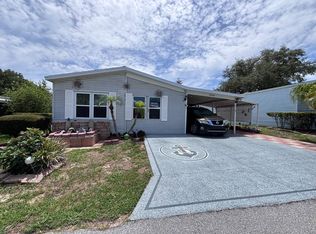
      • Total spaces: 1
      • Parking features: Driveway, Attached
      • Garage spaces: 1
      • Has carport: Yes
      • Has uncovered spaces: Yes
      Features
      • Stories: 1
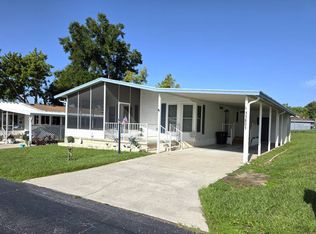
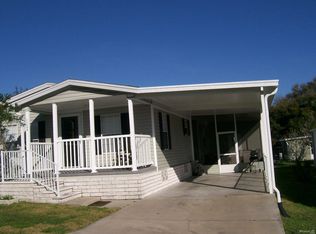
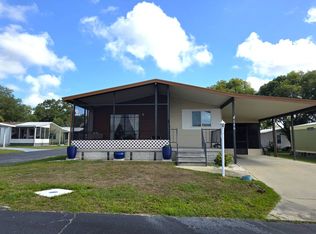
      • Patio & porch: Covered Porch, Screened Porch, Deck
      • Pool features: Child Proof, Heated, In Ground, Size(COMMUNITY)
      • Fencing: Fenced
      • Has view: Yes
      • View description: Lake
      • Has water view: Yes
      • Water view: Lake
      • Waterfront features: Lake
      Details
      • Additional structures: Shed(s), Carport
      • On leased land: Yes
      • Lease amount: $650

      Construction

      Type & style
      • Home type: MobileManufactured
      • Property subtype: Manufactured Home
      Materials
      • Vinyl Siding
      • Roof: Asphalt
      Condition
      • New construction: No
      • Year built: 1994

      Utilities & green energy

      • Electric: Amps(0)
      • Sewer: Municipal
      • Water: Municipal

      Community & HOA

      Community
      • Features: Gym, Pool, 55 and Over, Clubhouse, Laundry, Recreation Room, Screening Room, Smoking Allowed, Security
      • Senior community: Yes
      • Subdivision: FISHERMAN' COVE
      HOA
      • Has HOA: No
      • Amenities included: Gym, Pool, 55 and Over, Clubhouse, Laundry, Pets Allowed, Recreation Room, Screening Room, Smoking Allowed, Security
      Location
      • Region: Dade City

      Financial & listing details

      • Price per square foot: $38/sqft
      • Date on market: 9/1/2026
      • Date available: 09/01/2026
      • Listing agreement: Exclusive

        Estimated market value

        Not available

        Estimated sales range

        Not available

        Not available

        Price history

        DateEventPrice
        9/1/2026Listed for sale$53,500$38/sqft
        Source: My State MLS #11961137 Report a problem

        Public tax history

        Tax history is unavailable.

        Monthly payment

        Estimated monthly payment$1,822
        All calculations are estimates and provided by Zillow, Inc. for informational purposes only. Actual amounts may vary.
        HOA fees may include property taxes on listings classified as Co-Ops. Contact the listing agent and/or owner for fee details.
        See how much you could borrow to make a competitive offer.

        Climate risks

        Neighborhood: 33525

        Getting around

        0 / 100
        Car-Dependent
        18 / 100
        Somewhat Bikeable

        Nearby schools

        GreatSchools rating
        Schools provided by the listing agent
        • District: Pasco

        Source: My State MLS. This data may not be complete. We recommend contacting the local school district to confirm school assignments for this home.