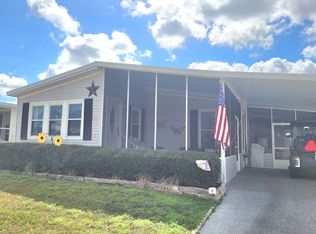
A sunny corner setting and thoughtful upgrades give this home an inviting edge in Zephyrhills. This 974-square-foot manufactured home offers two bedrooms, two bathrooms, and a partially furnished interior designed for comfortable, low-maintenance living. The interior features fresh paint, new laminate flooring and carpet, efficient LED lighting, and double-pane windows. The front screen room is fitted with windows, creating a flexible spot for coffee, conversation, or quiet afternoons. Major improvements add confidence: the HVAC, under-home insulation and vapor barrier, and new PEX plumbing throughout the unit were completed approximately two years ago. The main residence has an eight-year-old shingle roof, while the addition is protected by rubber roofing. Two water heaters and storm shutters provide further practicality. Storage is another standout. An attached 10-by-12-foot shed, only two years old, features double doors and space for tools, bicycles, and seasonal gear. The purchase of the golf cart is negotiable. Beyond the home, residents can enjoy a pool, billiards room, clubhouse - which is used for meetings, entertainment and gatherings, private parties can be held in the clubhouse with a reservation, library, shuffleboard (partially covered), biking trails, large patio, laundry facilities, recycling, and a shower-and-bath house in the Water's Edge 55+ RV Resort. Domestic pets may be permitted with park approval. The current owner's $579 monthly lot lease includes trash service, lawn care, and all community amenities, helping simplify the monthly budget. Everyday errands stay convenient, with Publix Super Market at Zephyr Commons approximately one mile away and various restaurants, shopping, and medical facilities with two miles. With valuable updates, generous storage, and a well-rounded community lifestyle, this new listing is ready to welcome its next owner. Schedule your showing today - this one won't last long! This is more than a house - it's the launchpad for your next chapter. OUT OF TOWN!?!? NO WORRIES, WE CAN DO VIRTUAL SHOWINGS AND WE CAN DO PAPERWORK REMOTELY. FEEL FREE TO CALL, TEXT, OR EMAIL ME. I LOOK FORWARD TO HELPING YOU CALL YOUR NEW HOUSE A HOME! All listing information is deemed reliable but not guaranteed and should be independently verified through personal inspection by appropriate professionals. Our company does not and cannot guarantee or guarantee the accuracy of this information or the condition of this property. Measurements are approximate. The buyer assumes full responsibility for obtaining all current rates of lot rent, fees, and pass-on costs. Additionally, the buyer is responsible for obtaining all rules, regulations, pet policies, etc., associated with the community, park, or home from the community/park manager. Our company is not responsible for quoting said fees or policies. Pricing excludes administrative fees, tags, state and county taxes, and title fees. Financing is available through 3rd party lenders. Please contact the sales agent for additional information. Zephyrhills, a city renowned for its small-town charm, offers a mix of local outdoor activities, historical sites, and easy access to larger attractions in the surrounding Tampa Bay area, including proximity to airports. Nearby attractions include shopping, dining, medical facilities and entertainment options, all just minutes away. Popular attractions include Zephyr Park, which features a playground, water play area and fabulous walking paths; Museum of Military History; spectacular nature areas and biking trails including the Upper Hillsborough Preserve and adventure awaits with the opportunity to Sky Drive if that is on your list of to-dos. Downtown Zephyrhills offers many events throughout the year as seasonal entertainment, farmer's markets, and community fairs. Busch Gardens, the Lowry Zoo, and the Tampa Aquarium are within a short drive. Family, grandchildren, and friends visiting, check out Epperson Lagoon as a great adventure.
For sale
$52,990
39146 Otis Allen Rd #65, Zephyrhills, FL 33540
2beds
974sqft
Manufactured Home
Built in 1995
-- sqft lot
$-- Zestimate®
$54/sqft
$-- HOA
What's special
Fresh paintDouble-pane windowsLarge patioSunny corner settingEfficient led lighting
- 47 days
- 53
- 1
Zillow last checked:
Listing updated:
Listed by:
Deb Crocker 207-313-4095,
Sunset Home Sales,
David Shearin
Source: My State MLS,MLS#: 11951856
Facts & features
Interior
Bedrooms & bathrooms
- Bedrooms: 2
- Bathrooms: 2
- Full bathrooms: 2
Rooms
- Room types: Dining Room, En Suite, First Floor Bathroom, First Floor Master Bedroom, Kitchen, Laundry Room, Living Room, Master Bedroom, Private Guest Room, Walk-in Closet
Kitchen
- Features: Open, Laminate Counters
Basement
- Area: 0
Heating
- Has Heating (Unspecified Type)
Cooling
- Central
Appliances
- Included: Dryer, Refrigerator, Microwave, Oven, Washer, Water Heater
Features
- Flooring: Carpet, Laminate
- Has basement: No
- Has fireplace: No
- Furnished: Yes
Interior area
- Total structure area: 974
- Total interior livable area: 974 sqft
- Finished area above ground: 974
Property
Parking
- Parking features: Driveway
- Has carport: Yes
- Has uncovered spaces: Yes
Features
- Stories: 1
- Patio & porch: Enclosed Porch
- Has view: Yes
- View description: Street
Details
- Additional structures: Shed(s), Carport
- On leased land: Yes
- Lease amount: $579
Construction
Type & style
- Home type: MobileManufactured
- Property subtype: Manufactured Home
Materials
- Vinyl Siding
- Roof: Asphalt
Condition
- New construction: No
- Year built: 1995
Utilities & green energy
- Electric: Amps(0)
- Sewer: Community
- Water: Community
Community & HOA
Community
- Features: Pool, 55 and Over, Clubhouse, Laundry, Recreation Room
- Senior community: Yes
- Subdivision: Water's Edge
HOA
- Has HOA: No
- Amenities included: Pool, 55 and Over, Clubhouse, Laundry, Pets Allowed, Recreation Room
Location
- Region: Zephyrhills
Financial & listing details
- Price per square foot: $54/sqft
- Date on market: 8/26/2026
- Date available: 08/25/2026
- Listing agreement: Exclusive
Estimated market value
Not available
Estimated sales range
Not available
Not available
Price history
| Date | Event | Price |
|---|---|---|
| 8/26/2026 | Listed for sale | $52,990-10.2%$54/sqft |
Source: My State MLS #11951856 Report a problem | ||
| 5/1/2026 | Listing removed | $58,999$61/sqft |
Source: NY State MLS #11614688 Report a problem | ||
| 2/16/2026 | Price change | $58,999-4.8%$61/sqft |
Source: NY State MLS #11614688 Report a problem | ||
| 12/5/2025 | Listed for sale | $62,000-5.9%$64/sqft |
Source: NY State MLS #11614688 Report a problem | ||
| 6/8/2025 | Listing removed | $65,900$68/sqft |
Source: NY State MLS #11404131 Report a problem | ||
| 1/9/2025 | Listed for sale | $65,900+14.6%$68/sqft |
Source: NY State MLS #11404131 Report a problem | ||
| 12/2/2024 | Listing removed | $57,499-4%$59/sqft |
Source: My State MLS #11293390 Report a problem | ||
| 7/30/2024 | Price change | $59,900-4.8%$61/sqft |
Source: My State MLS #11293390 Report a problem | ||
| 6/27/2024 | Listed for sale | $62,900$65/sqft |
Source: My State MLS #11293390 Report a problem | ||
Public tax history
Tax history is unavailable.
Monthly payment
Climate risks
Neighborhood: 33540
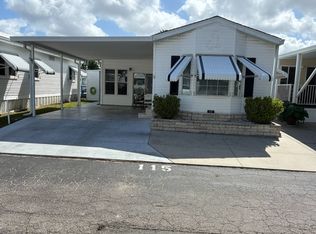
- $41,5001 bd1 ba-- sqft39146 Otis Allen Rd #115, Zephyrhills, FL 33540For Sale
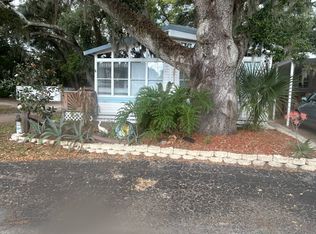
- $49,9002 bd1 ba-- sqft39146 Otis Allen Rd #180, Zephyrhills, FL 33540For Sale
- $2,463-- bd-- ba-- sqft39146 Otis Allen Rd, Zephyrhills, FL 33540Off Market
- $108-- bd-- ba-- sqft39146 Otis Allen Rd, Zephyrhills, FL 33540Off Market
Similar homes
- $49,9002 bd2 ba936 sqft6414 Utopia Dr #849, Zephyrhills, FL 33540For Sale
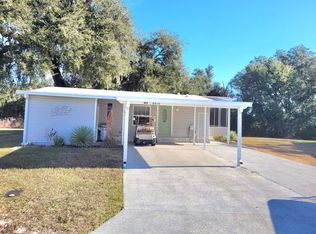 MLS ID #11637688, Mellissa Mccloskey, Forest Lake Estates. My State MLS
 - $49,9002 bd2 ba1.3k sqft6232 Jessup Dr #436, Zephyrhills, FL 33540For Sale
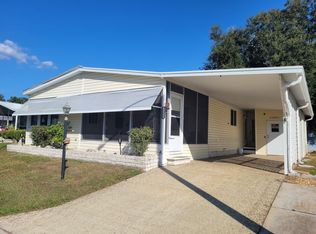 MLS ID #11614342, Mellissa Mccloskey, Forest Lake Estates. My State MLS
 - $49,0002 bd2 ba988 sqft5910 Benz Dr #569, Zephyrhills, FL 33540For Sale
 MLS ID #11674547, Mellissa Mccloskey, Forest Lake Estates. My State MLS
 - $47,5002 bd2 ba1.2k sqft6315 Eagles Nest Dr, Zephyrhills, FL 33542For Sale
 MLS ID #11948823, Kathy Mc Leod, Century 21 Bill Nye Realty. My State MLS
