Welcome home to this well-maintained 1988 Fleetwood Barrington offering 936 sq. ft. (36' x 26') of comfortable living space with 2 bedrooms and 1.5 bathrooms. Situated on a large lot with no neighbors behind you and no neighbors on one side, this home provides added privacy and a peaceful setting. Step inside to find upgraded lighting throughout, a spacious living area, and a beautifully updated kitchen featuring granite countertops, stainless steel appliances, and abundant cabinet space. Storage is never a concern with plenty of closets and built-in storage throughout the home. The large master suite features a walk-in closet and an en suite bathroom with a stand-up shower. The guest bedroom and additional half bath provide comfortable accommodations for family and visitors. Enjoy year-round relaxation in the enclosed Florida room that adds an additional 210 sq. ft., complete with upgraded windows and a portable A/C unit. Outside, you'll find a private rear patio perfect for enjoying your morning coffee or evening breeze. Additional features include: HVAC installed in 2020, water filtration system, washer and dryer purchased in 2025, two storage sheds, including a large rear shed, extra refrigerator located in the shed, spacious driveway and carport area, plenty of outdoor storage and workspace. If you're looking for a move-in-ready home with modern upgrades, exceptional storage, and one of the most desirable lot locations in the community, this is a must-see! Schedule your showing today!
For sale
$49,900
38220 Overbrook Blvd, Zephyrhills, FL 33541
2beds
1,146sqft
Manufactured Home
Built in 1988
-- sqft lot
$-- Zestimate®
$44/sqft
$-- HOA
What's special
Private rear patioAdditional half bathBeautifully updated kitchenGuest bedroomGranite countertopsLarge master suiteUpgraded lighting throughout
- 119 days
- 92
- 5
Zillow last checked:
Listing updated:
Listed by:
Emily Phillips 352-206-4080,
Suncrest Sales Corp
Source: My State MLS,MLS#: 11852381
Facts & features
Interior
Bedrooms & bathrooms
- Bedrooms: 2
- Bathrooms: 2
- Full bathrooms: 1
- 1/2 bathrooms: 1
Rooms
- Room types: Dining Room, En Suite, Kitchen, Living Room, Master Bedroom, Private Guest Room, Walk-in Closet
Kitchen
- Features: Granite Counters
Basement
- Area: 0
Heating
- Electric
Cooling
- Central
Appliances
- Included: Dishwasher, Dryer, Refrigerator, Microwave, Oven, Washer, Water Heater, Stainless Steel Appliances
Features
- Flooring: Carpet, Laminate, Linoleum
- Has basement: No
- Has fireplace: No
- Furnished: Yes
Interior area
- Total structure area: 936
- Total interior livable area: 1,146 sqft
- Finished area above ground: 936
Property
Parking
- Parking features: Driveway
- Has carport: Yes
- Has uncovered spaces: Yes
Features
- Patio & porch: Patio, Enclosed Porch
- Has view: Yes
- View description: Street
Lot
- Features: Trees
Details
- Additional structures: Shed(s), Carport
- Parcel number: 801500132
- On leased land: Yes
- Lease amount: $700
Construction
Type & style
- Home type: MobileManufactured
- Property subtype: Manufactured Home
Materials
- Vinyl Siding
- Roof: Metal
Condition
- New construction: No
- Year built: 1988
Utilities & green energy
- Electric: Amps(0)
- Sewer: Community
- Water: Community
Community & HOA
Community
- Features: Pool, 55 and Over, Clubhouse
- Senior community: Yes
- Subdivision: Zephyrhills Colony Company
HOA
- Has HOA: No
- Amenities included: Pool, 55 and Over, Clubhouse
Location
- Region: Zephyrhills
Financial & listing details
- Price per square foot: $44/sqft
- Tax assessed value: $1,763
- Date on market: 6/25/2026
- Date available: 06/23/2026
- Listing agreement: Exclusive
Estimated market value
Not available
Estimated sales range
Not available
Not available
Price history
| Date | Event | Price |
|---|---|---|
| 6/25/2026 | Listed for sale | $49,900$44/sqft |
Source: My State MLS #11852381 Report a problem | ||
Public tax history
| Year | Property taxes | Tax assessment |
|---|---|---|
| 2018 | -- | $1,763 -10.1% |
| 2017 | -- | $1,960 -4.8% |
| 2016 | -- | $2,059 -8.7% |
| 2015 | -- | $2,256 -4.2% |
| 2014 | -- | $2,354 -7.7% |
| 2013 | -- | $2,551 -7.2% |
| 2012 | -- | $2,748 -6.7% |
| 2011 | -- | $2,946 -8.8% |
| 2010 | -- | $3,232 -8.1% |
| 2009 | -- | $3,518 -14.2% |
| 2008 | -- | $4,100 |
| 2007 | -- | -- |
| 2006 | -- | -- |
| 2005 | -- | -- |
| 2004 | -- | -- |
| 2003 | -- | -- |
Find assessor info on the county website
Monthly payment
Climate risks
Neighborhood: Zephyrhills South
Similar homes
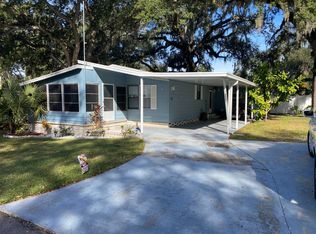
- $49,9002 bd2 ba1k sqft38241 Ramblewood Blvd, Zephyrhills, FL 33541For Sale
 MLS ID #11605047, Nick Miller, Don Swain Mobile Home Sales, LLC. NY State MLS
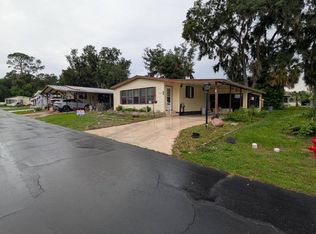
 - $49,9002 bd2 ba1.3k sqft4843 Meadowlark Dr, Zephyrhills, FL 33541For Sale
 MLS ID #11915881, Mary Anne Riggsbee, Don Swain Mobile Home Sales, LLC. NY State MLS
 - $55,0002 bd2 ba864 sqft37546 Oak Lake Dr, Zephyrhills, FL 33541For Sale
 MLS ID #11918750, Nick Miller, Don Swain Mobile Home Sales, LLC. NY State MLS
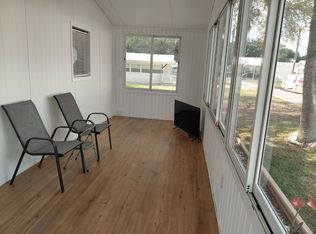
 - $59,9002 bd2 ba1.1k sqft36958 Happy Days Dr, Zephyrhills, FL 33541For Sale
 MLS ID #11681036, Lorraine Cole, Central Florida Mobile Home Sales, Inc. My State MLS
