Skip main navigation
Off market
  • $382,800

    11553 Talis Park Way, Fort Wayne, IN 46845

    3beds
    1,760sqft
    SingleFamily
    Built in 2019
    0.29 Acres Lot
    $382,800 Zestimate®
    $218/sqft
    $2,136 Estimated rent

    Home value

    $382,800

    $364,000 - $402,000

    $2,136/mo

    Zestimate® history
    Loading
    Loading...

    Owner options

    List your home for rent

    $2,136/mo

    Rent Zestimate®

    Find your next renter with Zillow Rental Manager. Plus, with online applications, you can quickly screen prospective tenants – for free.

    Learn more

    $2,136/mo

    Rent Zestimate®

    Refinance and save

    $2,377/mo

    Est. payment

    Refinancing to a lower rate could help reduce your monthly payments and save thousands over the life of the loan.

    See today's rates

    $2,377/mo

    Est. payment

    Explore your selling options

    Work with a Zillow partner agent

    Leverage their expertise and Zillow's premium Showcase listings to get your home seen by more buyers.

    Get started

    List with your own agent

    Get your home in front of millions of buyers by listing it on Zillow.

    Learn how to do it

    Sell it yourself

    Take full control of how buyers see your home on Zillow by listing For Sale by Owner (FSBO).

    List your home

    What's special

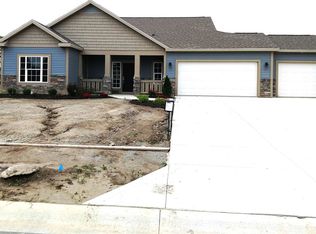
    LESS THAN ONE YEAR OLD this contemporary styling, top-of-line quality and features home will serve you best for value and appreciation well into the future. Be sure to check out the 3D Open House Tour link and discover the home for yourself VIRTUALLY. The home has a wonderful open, split-bedroom floor plan that's ideal for the working professionals, newer families, or the more mature group looking for handicap accessible features now or in the future. Nine feet decorative double-tray ceilings, three-panel solid cottage-look doors, rounded corners, engineered hardwood flooring, all complement over-size and large numbers of excellent Anderson windows that provide natural lighting throughout the home. Granite counter tops throughout the kitchen with six feet island, all-efficient Whirlpool stainless appliances, walk-in pantry, recessed and pendent lighting all offer a lovely view from the kitchen and dining areas to the west across your covered patio with additional second patio that supports large groups. The master suite has a large walk-in closet, beautiful bath with legitimate 7x5 feet walk-in tiled shower, double sink vanity with single Alder for additional storage. The great room has an awesome high-efficiency gas log fireplace with stone veneer surround. As an added bonus; all closets are lighted with solid space-saver organizers. The home has some smart technology along with the most efficient heating and cooling systems at 95+. Energy efficiency runs with this home and you can be proud to live and entertain here. The location is close to schools, highways, county trail system, shopping, eateries, entertainment, library, YMCA campus, and many major employers. A wonderful public-school system means you'll be making a great investment in your future. Add us to your must-see list - the home is easy to view even during these sheltered times. Give us a visit today!

    This property is off market, which means it's not currently listed for sale or rent on Zillow. This may be different from what's available on other websites or public sources.

    Facts & features

    Interior

    Bedrooms & bathrooms
    • Bedrooms: 3
    • Bathrooms: 2
    • Full bathrooms: 2
    • Main level bathrooms: 2
    Heating
    • Forced air, Gas
    Cooling
    • Central
    Appliances
    • Included: Dishwasher, Microwave, Range / Oven, Refrigerator
    • Laundry: Washer Hookup, Electric Dryer Hookup, Gas Dryer Hookup, Main Level, Dryer Hook Up Gas/Elec
    Features
    • Ceiling Fan(s), Kitchen Island, Walk-In Closet(s), Great Room, Entrance Foyer, Tray Ceiling(s), 1st Bdrm En Suite, Countertops-Solid Surf, Ceiling-9+, Stand Up Shower, Split Br Floor Plan, Twin Sink Vanity, Pantry-Walk In, Custom Cabinetry
    • Flooring: Carpet, Hardwood, Linoleum / Vinyl
    • Windows: Double Pane Windows, Window Treatments
    • Attic: Pull Down Stairs
    • Has fireplace: Yes
    • Fireplace features: Electric
    Interior area
    • Total interior livable area: 1,760 sqft
    • Finished area below ground: 0

    Property

    Parking
    • Total spaces: 3
    • Parking features: Garage - Attached
    Accessibility
    • Accessibility features: ADA Features
    Features
    • Patio & porch: Patio Open, Porch Covered, Patio Covered
    • Exterior features: Stone, Vinyl
    Lot
    • Size: 0.29 Acres
    • Topography: Level
    Details
    • Parcel number: 020233202006000057
    • Zoning description: Single Family

    Construction

    Type & style
    • Home type: SingleFamily
    • Architectural style: Contemporary, One Story
    Materials
    • masonry
    • Roof: Asphalt
    Condition
    • Year built: 2019

    Utilities & green energy

    • Gas: Gas
    • Sewer: Public Sewer
    • Water: City
    Green energy
    • Green verification: ENERGY STAR Certified Homes
    • Energy efficient items: Windows, Roof, Doors, Insulation, HVAC, Appliances, Thermostat, Lighting

    Community & HOA

    Community
    • Security: Security System, Smoke Detector(s)
    HOA
    • Has HOA: Yes
    • HOA fee: $25 monthly
    Location
    • Region: Fort Wayne

    Financial & listing details

    • Price per square foot: $218/sqft
    • Tax assessed value: $365,300
    • Annual tax amount: $5,212

    Price history

    DateEventPrice
    6/14/2020Listing removed$280,000$159/sqft
    Source: Coldwell Banker Real Estate Group #202012694 Report a problem
    6/10/2020Listed for sale$280,000$159/sqft
    Source: Coldwell Banker Real Estate Group #202012694 Report a problem
    6/10/2020Pending sale$280,000$159/sqft
    Source: Coldwell Banker Real Estate Group #202012694 Report a problem
    5/4/2020Listing removed$280,000$159/sqft
    Source: Coldwell Banker Real Estate Group #202012694 Report a problem
    4/10/2020Listed for sale$280,000+0%$159/sqft
    Source: Coldwell Banker Real Estate Group #202012694 Report a problem
    12/18/2019Listing removed$279,900$159/sqft
    Source: Mike Thomas Associates, Inc. #201909216 Report a problem
    9/13/2019Price change$279,900+1.8%$159/sqft
    Source: Mike Thomas Associates, Inc. #201909216 Report a problem
    3/18/2019Listed for sale$274,900$156/sqft
    Source: Mike Thomas Associates, Inc. #201909216 Report a problem

    Public tax history

    YearProperty taxesTax assessment
    2025$5,212 +3.8%$365,300 +6.6%
    2024$5,022 +5.6%$342,800 +9.5%
    2023$4,758 +4.6%$313,100 -2%
    2022$4,547 +98.1%$319,400 +12.4%
    2021$2,296 +110.4%$284,100 +2%
    2020$1,091 +1404.8%$278,500 +337.9%
    2019$73 +207.3%$63,600 +6260%
    2018$24 +22.9%$1,000
    2017$19 $1,000
    2016-- $1,000
    Find assessor info on the county website

    Neighborhood: 46845

    Nearby schools

    GreatSchools rating
    Schools provided by the listing agent
    • Elementary: Oak View
    • Middle: Maple Creek
    • High: Carroll
    • District: Northwest Allen County

    Source: The MLS. This data may not be complete. We recommend contacting the local school district to confirm school assignments for this home.

    Get pre-qualified for a loan
    At Zillow Home Loans, we can pre-qualify you in as little as 5 minutes with no impact to your credit score.

    An equal housing lender. NMLS #10287.

    Sell for more on Zillow
    Get a Zillow Showcase℠ listing at no additional cost and you could sell for .
    $382,800
    2% more
    +$7,656
    With Zillow Showcase(estimated)
    $390,456
