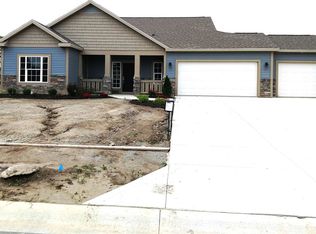
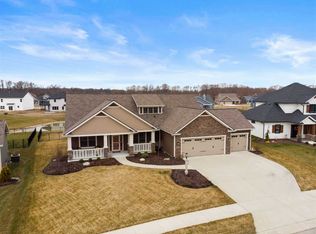
New Construction - Finished - the W&D Plan by Foster & Park Homes. Loads of upgrades for other builders that are standard in Foster & Park Homes: Laminate entry and kitchen. 9' ceiling height on first floor. Entry and Great Room have 10' ceiling heights. Entry has coffered ceiling. Kitchen has upgraded KraftMaid cabinets with granite counter tops, Island with Coffered Ceiling Detail and bar seating, 2 pantries, undercabinet lighting, granite sink with Brushed Nickel faucets. 9' glass door off Dining Area providing loads of light. Master bath with Ceramic Floor & Ceramic Shower, Glass Frameless shower Door, 2 sinks with granite tops, Private John Room, 1st Floor Master, 2 Story Closet. First Floor Home Office, could be formal Dining Room. 3 large bedrooms up, plus a 13'x22' bonus Family/Game room with wet bar w/granite top over garage. 5' wide staircase and hall upstairs. Large laundry room with closet, family lockers and matching cabinets over the washer & dryer, laundry chute from 2nd floor. Home is wired with Smart Wiring providing Internet, TV, Gaming in every room. Brushed Nickel faucets, hinges and lever door handles standard thruout. All closets have Formica Shelving by Closet and Storage Solutions. 11'x19' Covered Porch, 14'x14' Patio. 3 car garage with pull down stairs and 2 garage door openers. Area behind this home is pond and next section of Talis Park that is being installed now.
This property is not currently displayed as for sale or rent on Zillow. This may be different from what's on other websites or public sources.