Welcome to this beautiful home in Lovettsville, VA, nestled on a 2.87-acre lot with breathtaking views and surrounded by farmland. Perfect for those seeking tranquility and space, this home is a blend of charm and modern features. The remodeled kitchen features quartz countertops, stainless steel & black appliances, a gas cooktop, double ovens, and a unique three-bowl sink. The cozy dining area is ideal for enjoying meals, and the layout makes cooking a joy. The main level boasts stunning Brazilian cherry hardwood floors, a formal dining room, living room, and a spacious family room with deck access for seamless indoor-outdoor entertaining. A convenient laundry room with front-load washer and dryer completes this level. The upper level features four bedrooms, including a spacious primary suite with an en-suite bath and ample closet space. There is an expansive bonus room with endless possibilities—use it as a game room, playroom, or even an au-pair suite. The unfinished basement is ready for your personal touch, whether for additional living space or storage. The yard is a gardener’s dream, featuring blueberry bushes, fig trees, and more. The expansive deck is perfect for entertaining or simply enjoying peaceful moments. A house generator adds extra convenience and seller owned solar panels offer low utility costs. Experience the perfect blend of country living and modern amenities in this stunning home. Schedule your tour today! Some pictures virtually staged.
Sold for $725,000
$725,000
11555 Dutchmans Creek Rd, Lovettsville, VA 20180
4beds
2,714sqft
Single Family Residence
Built in 1987
2.87 Acres Lot
$734,000 Zestimate®
$267/sqft
$3,917 Estimated rent
Home value
$734,000
$697,000 - $771,000
$3,917/mo
Zestimate® history
Owner options
List your home for rent
$3,917/mo
Rent Zestimate®
Find your next renter with Zillow Rental Manager. Plus, with online applications, you can quickly screen prospective tenants – for free.
$3,917/mo
Rent Zestimate®
Refinance and save
$4,470/mo
Est. payment
Refinancing to a lower rate could help reduce your monthly payments and save thousands over the life of the loan.
$4,470/mo
Est. payment
Explore your selling options
Work with a Zillow partner agent
Leverage their expertise and Zillow's premium Showcase listings to get your home seen by more buyers.
Get startedList with your own agent
Get your home in front of millions of buyers by listing it on Zillow.
Learn how to do itSell it yourself
Take full control of how buyers see your home on Zillow by listing For Sale by Owner (FSBO).
List your homeWhat's special
Breathtaking viewsSurrounded by farmlandEn-suite bathFour bedroomsRemodeled kitchenFig treesBrazilian cherry hardwood floors
Zillow last checked:
Listing updated:
Listed by:
Amy Sikora 571-238-1444,
Weichert, REALTORS
Bought with:
Charles Witt, 0225203038
Nova Home Hunters Realty
Source: Bright MLS,MLS#: VALO2084550
Facts & features
Interior
Bedrooms & bathrooms
- Bedrooms: 4
- Bathrooms: 3
- Full bathrooms: 2
- 1/2 bathrooms: 1
- Main level bathrooms: 1
Rooms
- Room types: Living Room, Dining Room, Primary Bedroom, Bedroom 2, Bedroom 3, Bedroom 4, Kitchen, Family Room, Basement, Breakfast Room, Laundry, Bathroom 2, Bonus Room, Primary Bathroom, Half Bath
Basement
- Area: 1008
Heating
- Forced Air, Heat Pump, Active Solar, Solar, Electric, Propane
Cooling
- Ceiling Fan(s), Central Air, Electric, Solar Photovoltaic
Appliances
- Included: Cooktop, Dishwasher, Disposal, Extra Refrigerator/Freezer, Exhaust Fan, Freezer, Ice Maker, Microwave, Double Oven, Self Cleaning Oven, Oven, Oven/Range - Electric, Refrigerator, Stainless Steel Appliance(s), Water Conditioner - Owned, Water Dispenser, Water Heater, Dryer, Dual Flush Toilets, Energy Efficient Appliances, Range Hood, Washer, Water Treat System, Electric Water Heater
- Laundry: Main Level, Laundry Room
Features
- Attic, Bathroom - Tub Shower, Ceiling Fan(s), Crown Molding, Family Room Off Kitchen, Floor Plan - Traditional, Formal/Separate Dining Room, Kitchen - Table Space, Primary Bath(s), Recessed Lighting, Walk-In Closet(s), Bathroom - Walk-In Shower, Built-in Features, Upgraded Countertops
- Flooring: Carpet, Ceramic Tile, Hardwood, Wood
- Windows: Skylight(s)
- Basement: Connecting Stairway,Interior Entry,Exterior Entry,Unfinished
- Has fireplace: No
Interior area
- Total structure area: 3,722
- Total interior livable area: 2,714 sqft
- Finished area above ground: 2,714
- Finished area below ground: 0
Property
Parking
- Total spaces: 8
- Parking features: Garage Faces Front, Garage Door Opener, Inside Entrance, Asphalt, Attached, Driveway
- Attached garage spaces: 2
- Uncovered spaces: 6
- Details: Garage Sqft: 464
Accessibility
- Accessibility features: None
Features
- Levels: Three
- Stories: 3
- Exterior features: Awning(s)
- Pool features: None
Lot
- Size: 2.87 Acres
Details
- Additional structures: Above Grade, Below Grade
- Parcel number: 367187951000
- Zoning: AR1
- Special conditions: Standard
Construction
Type & style
- Home type: SingleFamily
- Architectural style: Colonial
- Property subtype: Single Family Residence
Materials
- Vinyl Siding
- Foundation: Concrete Perimeter
- Roof: Asphalt
Condition
- New construction: No
- Year built: 1987
Utilities & green energy
- Electric: Photovoltaics Seller Owned
- Sewer: Septic = # of BR
- Water: Well
Green energy
- Energy generation: PV Solar Array(s) Owned
Community & HOA
Community
- Subdivision: None Available
HOA
- Has HOA: No
Location
- Region: Lovettsville
Financial & listing details
- Price per square foot: $267/sqft
- Tax assessed value: $618,800
- Annual tax amount: $5,353
- Date on market: 12/5/2024
- Listing agreement: Exclusive Right To Sell
- Listing terms: Cash,Conventional,FHA,VA Loan
- Ownership: Fee Simple
Price history
| Date | Event | Price |
|---|---|---|
| 2/3/2025 | Sold | $725,000-3.3%$267/sqft |
Source:  Bright MLS #VALO2084550 Report a problem Bright MLS #VALO2084550 Report a problem | ||
| 12/20/2024 | Contingent | $750,000$276/sqft |
Source: Bright MLS #VALO2084550 Report a problem | ||
| 12/5/2024 | Listed for sale | $750,000$276/sqft |
Source: Bright MLS #VALO2084550 Report a problem | ||
Public tax history
| Year | Property taxes | Tax assessment |
|---|---|---|
| 2025 | $5,489 +2.5% | $681,820 +10.2% |
| 2024 | $5,353 +7.4% | $618,800 +8.7% |
| 2023 | $4,982 +5.5% | $569,390 +7.3% |
| 2022 | $4,723 +10.3% | $530,620 +21.5% |
| 2021 | $4,282 -2.4% | $436,900 +3.1% |
| 2020 | $4,388 0% | $423,920 +1.3% |
| 2019 | $4,388 +2.7% | $418,380 +6.2% |
| 2018 | $4,272 -1% | $393,770 +2.6% |
| 2017 | $4,317 +2.6% | $383,690 +5.2% |
| 2016 | $4,208 | $364,800 +52.6% |
| 2015 | $4,208 +5.8% | $239,010 +12.6% |
| 2014 | $3,978 | $212,300 |
Find assessor info on the county website
Neighborhood: 20180
Nearby homes
- $686,2004 bd3 ba2k sqft11601 Dutchmans Creek Rd, Lovettsville, VA 20180Off Market
- $860,7004 bd4 ba3.4k sqft11479 Dutchmans Creek Rd, Lovettsville, VA 20180Off Market

- $699,8003 bd2 ba2.9k sqft11629 Dutchmans Creek Rd, Lovettsville, VA 20180Off Market
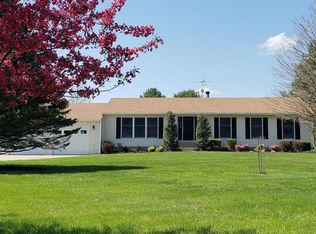
- $740,5003 bd2 ba1.5k sqft11673 Dutchmans Creek Rd, Lovettsville, VA 20180Off Market
- $950,4005 bd3 ba3.1k sqft11536 Dutchmans Creek Rd, Lovettsville, VA 20180Off Market
- $1,014,7004 bd5 ba4.6k sqft11558 Dutchmans Creek Rd, Lovettsville, VA 20180Off Market
- $928,5004 bd3 ba2.9k sqft39145 Twincreek Ln, Lovettsville, VA 20180Off Market
- $987,7004 bd2 ba3.4k sqft11596 Dutchmans Creek Rd, Lovettsville, VA 20180Off Market
Nearby schools
GreatSchools rating
- 7/10Lovettsville Elementary SchoolGrades: PK-5Distance: 2.2 mi
- 9/10Woodgrove High SchoolGrades: PK-12Distance: 10.7 mi
- 8/10Harmony Middle SchoolGrades: 6-8Distance: 11.2 mi
Schools provided by the listing agent
- Elementary: Lovettsville
- Middle: Harmony
- High: Woodgrove
- District: Loudoun County Public Schools
Source: Bright MLS. This data may not be complete. We recommend contacting the local school district to confirm school assignments for this home.
Get a cash offer in 3 minutes
Find out how much your home could sell for in as little as 3 minutes with a no-obligation cash offer.
Estimated market value
$734,000
Get a cash offer in 3 minutes
Find out how much your home could sell for in as little as 3 minutes with a no-obligation cash offer.
Estimated market value
$734,000
- Virginia
- Loudoun County
- Lovettsville
- 20180
- 11555 Dutchmans Creek Rd
Nearby cities
Nearby zip codes
Other Lovettsville Topics
