Skip main navigation
Off market
  • $708,800

    11629 Dutchmans Creek Rd, Lovettsville, VA 20180

    3beds
    2,984sqft
    SingleFamily
    Built in 1987
    2 Acres Lot
    $708,800 Zestimate®
    $238/sqft
    $3,621 Estimated rent

    Home value

    $708,800

    $673,000 - $744,000

    $3,621/mo

    Zestimate® history
    Loading
    Loading...

    Owner options

    List your home for rent

    $3,621/mo

    Rent Zestimate®

    Find your next renter with Zillow Rental Manager. Plus, with online applications, you can quickly screen prospective tenants – for free.

    Learn more

    $3,621/mo

    Rent Zestimate®

    Refinance and save

    $4,333/mo

    Est. payment

    Refinancing to a lower rate could help reduce your monthly payments and save thousands over the life of the loan.

    See today's rates

    $4,333/mo

    Est. payment

    Explore your selling options

    Work with a Zillow partner agent

    Leverage their expertise and Zillow's premium Showcase listings to get your home seen by more buyers.

    Get started

    List with your own agent

    Get your home in front of millions of buyers by listing it on Zillow.

    Learn how to do it

    Sell it yourself

    Take full control of how buyers see your home on Zillow by listing For Sale by Owner (FSBO).

    List your home

    What's special

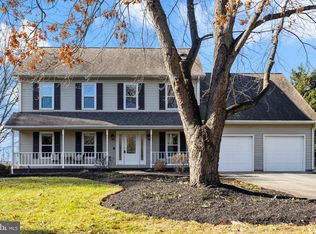
    BREATHTAKING PANORAMIC, MOUNTAIN AND PASTORAL SCENIC VIEWS.... enjoyed from both Interior and Exterior surroundings. In Pristine Condition ~ ALL Inspections and HVAC servicing have been completed ( exception septic to do upon ratified contract) - There are 3 Main Level Bedrooms / 2 Full Bath / approx. 2984 finished SQ Ft on 2 levels is being offered on 2 "groomed and manicured" ACRES. Current Homeowners Fully Remodeled throughout in 2002- floor plan redesigned and expanded by adding 2 gorgeous Bump Outs in rear of home- a Formal Dining room and Great Room both with cathedral ceilings and endless views. Great Room has floor to ceiling windows, a wood burning stone heatilator fireplace. The fireplace can be easily converted to propane gas if desired- set up already installed! Gorgeous ~Mixed Width~ Hardwoods showcase most floors. Anderson Windows; Brand new Carpeting installed in Bedrooms and lower level Living Spaces and Fresh neutral paint throughout to even include garage. The Kitchen, large enough for a breakfast table, has Silestone countertops, Maple Cabinets, updated hardware, Abundant undermount lighting, new Faucet, Pantry, Ceramic tile flooring and a pass through window overlooking Great Room. ( All tiling and grout in kitchen and baths have been professionally cleaned- matte finish almost sparkles!) Laundry closet with newer washer and dryer conveniently located in Kitchen. Interior access to Lower Level- 2 Finished Rooms- include a Large, Well-lite Office/ multiple computer hookup outlets/ Walk in Closet ~room~, and the Den or Workout Room. A full bath could be installed on other side of that Den Wall where water treatment installed. Also there is a surprise custom built 15~ x 8~ cedar closet can be found off hallway. For further home expansion- just finished the 23~ x 12.5~ storage space. Unfinished utility room hosts Tankless Hot water system, well pump, water softener, and dual fuel Carrier furnace. As for the Exterior: Fenced Grounds are professionally landscaped; Stacked stone wall line front yard; Nice ~ramped~ Rear Deck with relaxing views has new copper post toppers- 2 with solar lights for stairs; Spacious eye catching Red Storage Barn w/ water and electric as well as additional parking for property; Tar- n~ Chip and Concrete Driveway; Conveying Electric Dog fence runs full perimeter of property; Roof Top Weather Station; Freshly painted Black Shutters and Front Door; Stone paver side walkway. One more great ticket item includes the portable dual fuel generator housed in custom built ramped storage shed. Home is ~more than~ move in ready! Calling out for future Memory Makers to enjoy!

    This property is off market, which means it's not currently listed for sale or rent on Zillow. This may be different from what's available on other websites or public sources.

    Facts & features

    Interior

    Bedrooms & bathrooms
    • Bedrooms: 3
    • Bathrooms: 2
    • Full bathrooms: 2
    Heating
    • Forced air, Heat pump, Gas
    Cooling
    • Central
    Appliances
    • Included: Dishwasher, Dryer, Garbage disposal, Microwave, Refrigerator, Washer
    Features
    • Ceiling Fan(s), Pantry, Cedar Closet(s), Eat-in Kitchen, Carpet, Open Floorplan, Wood Floors, Entry Level Bedroom, Formal/Separate Dining Room, Upgraded Countertops, Family Room Off Kitchen
    • Flooring: Hardwood
    • Basement: Finished
    • Has fireplace: Yes
    Interior area
    • Total interior livable area: 2,984 sqft
    • Finished area below ground: 634

    Property

    Parking
    • Total spaces: 10
    • Parking features: Garage - Attached
    Accessibility
    • Accessibility features: Accessible Approach with Ramp
    Features
    • Exterior features: Vinyl
    Lot
    • Size: 2 Acres
    Details
    • Parcel number: 368486786000
    • Special conditions: Standard

    Construction

    Type & style
    • Home type: SingleFamily
    • Architectural style: Ranch/Rambler
    Materials
    • Metal
    • Foundation: Concrete
    • Roof: Asphalt
    Condition
    • Year built: 1987

    Community & HOA

    Location
    • Region: Lovettsville

    Financial & listing details

    • Price per square foot: $238/sqft
    • Tax assessed value: $665,950
    • Annual tax amount: $5,361

    Price history

    DateEventPrice
    8/10/2020Sold$499,000$167/sqft
    Source: Public Record Report a problem
    5/13/2020Pending sale$499,000$167/sqft
    Source: RE/MAX Select Properties #VALO409424 Report a problem
    5/7/2020Listed for sale$499,000$167/sqft
    Source: RE/MAX Select Properties #VALO409424 Report a problem

    Public tax history

    YearProperty taxesTax assessment
    2025$5,361 +3.3%$665,950 +11%
    2024$5,187 +5.3%$599,710 +6.5%
    2023$4,927 +2.3%$563,110 +4.1%
    2022$4,816 +1.6%$541,130 +11.9%
    2021$4,739 +11.4%$483,560 +17.7%
    2020$4,252 $410,850 +3.9%
    2019$4,252 +7.9%$395,570 +8.9%
    2018$3,940 +6.4%$363,100 +10.3%
    2017$3,704 +7.3%$329,250 +2.8%
    2016$3,453 $320,350 +56.1%
    2015$3,453 +4.5%$205,190 +11%
    2014$3,305 +3.7%$184,840 +13.3%
    2013$3,187 $163,190
    2012-- --
    2011-- --
    2010-- --
    2009-- $282,100 -10.1%
    2008-- $313,700 -12%
    2007-- $356,500 -5%
    2006-- $375,100 +12.8%
    2005-- $332,400
    2004-- $332,400 +15.5%
    2003-- $287,700 +32%
    2002-- $217,900 +23.9%
    2001-- $175,800
    Find assessor info on the county website

    Neighborhood: 20180

    Nearby schools

    GreatSchools rating
    Schools provided by the listing agent
    • Elementary: LOVETTSVILLE
    • Middle: HARMONY
    • High: WOODGROVE
    • District: LOUDOUN COUNTY PUBLIC SCHOOLS

    Source: The MLS. This data may not be complete. We recommend contacting the local school district to confirm school assignments for this home.

    Get a cash offer in 3 minutes
    Find out how much your home could sell for in as little as 3 minutes with a no-obligation cash offer.
    Estimated market value
    $708,800
    Get a cash offer in 3 minutes
    Find out how much your home could sell for in as little as 3 minutes with a no-obligation cash offer.
    Estimated market value
    $708,800