Welcome to a truly unique opportunity in Eucalyptus Hills! Situated on approximately one acre of mostly flat, usable land, this property offers a peaceful, park-like setting surrounded by mature trees and established landscaping. Meandering paved walkways, multiple outdoor gathering areas, and spacious front and rear decks create inviting spaces for morning coffee, entertaining, or simply enjoying the tranquil, retreat-like surroundings. The main residence offers plenty of character and includes a bonus/sunroom with a 3/4 bath, providing additional flexible space. Permit status and square footage of this area are unknown. The expansive property also features three storage sheds, providing plenty of room for tools, hobbies, gardening equipment and additional storage. A detached garage has been converted and used as a separate living space/ADU, offering additional possibilities. The structure is currently occupied and will not be available for interior viewing. Permit status of the conversion is unknown. With approximately one acre, mature landscaping, usable outdoor space, multiple gathering areas and a peaceful country feel, this special property offers tremendous potential for a buyer with vision. Property is being sold in its present condition. Buyer and buyer's agent to independently verify all information, including but not limited to square footage, room count, lot size, permits, improvements, zoning and potential uses.
For sale
Listed by: Oceanside Realty Group • Marisa Lopez Raster • Contact: reagentmlr@gmail.com
Est. $869,000
11556 Bridle Path Ln, Lakeside, CA 92040
2beds
1,530sqft
Single Family Residence
Built in 1972
1 Acres Lot
$851,000 Zestimate®
$568/sqft
$-- HOA
Overview
- 22 days
- 419
- 19
Zillow last checked:
Listing updated:
Listed by:
Marisa Lopez Raster DRE #01899838 reagentmlr@gmail.com,
Oceanside Realty Group
Source: CRMLS,MLS#: NDP2608014 Originating MLS: California Regional MLS (North San Diego County & Pacific Southwest AORs)
Originating MLS: California Regional MLS (North San Diego County & Pacific Southwest AORs)Facts & features
Interior
Bedrooms & bathrooms
- Bedrooms: 2
- Bathrooms: 2
- Full bathrooms: 2
- Main level bathrooms: 1
- Main level bedrooms: 1
Rooms
- Room types: Bonus Room, Bedroom, Converted Bedroom, Entry/Foyer, Kitchen, Laundry, Living Room, Sunroom
Bedroom
- Features: Bedroom on Main Level
Cooling
- Central Air
Appliances
- Laundry: Laundry Room
Features
- Bedroom on Main Level
- Has fireplace: Yes
- Fireplace features: Family Room
- Common walls with other units/homes: No Common Walls
Interior area
- Total interior livable area: 1,530 sqft
Video & virtual tour
Property
Parking
- Total spaces: 6
- Parking features: Garage, Carport
- Garage spaces: 4
- Carport spaces: 2
- Covered spaces: 6
Features
- Levels: Two
- Stories: 2
- Entry location: 2
- Pool features: None
- Has view: Yes
- View description: Hills, Mountain(s)
Lot
- Size: 1 Acres
- Features: Rolling Slope
Details
- Parcel number: 3773901600
- Zoning: R-1:SINGLE FAM-RES
- Special conditions: Notice Of Default,Probate Listing
Construction
Type & style
- Home type: SingleFamily
- Property subtype: Single Family Residence
Condition
- Year built: 1972
Utilities & green energy
- Sewer: Sewer Tap Paid
Community & HOA
Community
- Features: Rural
Location
- Region: Lakeside
Financial & listing details
- Price per square foot: $568/sqft
- Tax assessed value: $321,384
- Date on market: 8/26/2026
- Listing terms: Cash,Cash to New Loan,Conventional,FHA,Government Loan,VA Loan
Foreclosure details
Estimated market value
$851,000
$808,000 - $894,000
$3,342/mo
Price history
| Date | Event | Price |
|---|---|---|
| 1/28/1999 | Sold | $201,000$131/sqft |
Source: Public Record Report a problem | ||
Public tax history
| Year | Property taxes | Tax assessment |
|---|---|---|
| 2026 | -- | $321,384 +2% |
| 2025 | $3,816 +1.6% | $315,083 +2% |
| 2024 | $3,754 +3.7% | $308,906 -10% |
| 2023 | $3,620 +1.6% | $343,394 +15.7% |
| 2022 | $3,562 +1.6% | $296,913 +2% |
| 2021 | $3,506 +1.2% | $291,092 +1% |
| 2020 | $3,465 +5.9% | $288,108 +2% |
| 2019 | $3,271 -2.6% | $282,460 +2% |
| 2018 | $3,358 +1.4% | $276,923 +2% |
| 2017 | $3,311 +2.9% | $271,494 +2% |
| 2016 | $3,216 +0.5% | $266,172 +1.5% |
| 2015 | $3,199 +5.3% | $262,175 +2% |
| 2014 | $3,038 | $257,040 +0.5% |
| 2013 | -- | $255,879 +2% |
| 2012 | -- | $250,863 +2% |
| 2011 | -- | $245,945 +0.8% |
| 2010 | -- | $244,107 -0.2% |
| 2009 | -- | $244,688 +2% |
| 2008 | -- | $239,891 +2% |
| 2007 | -- | $235,188 +2% |
| 2006 | -- | $230,578 +2% |
| 2005 | -- | $226,058 +2% |
| 2004 | -- | $221,627 +1.9% |
| 2003 | -- | $217,566 +2% |
| 2002 | -- | $213,301 +2% |
| 2001 | -- | $209,120 |
Find assessor info on the county website
Monthly payment
Est. payment
Payment breakdown
Explore the cost of this home by adjusting the details. Changes won't be saved.Climate risks
Neighborhood: 92040
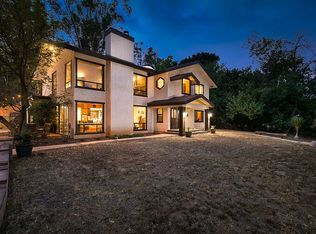
Similar homes
- $775,0003 bd2 ba1.5k sqft9161 Emerald Grove Ave, Lakeside, CA 92040For Sale
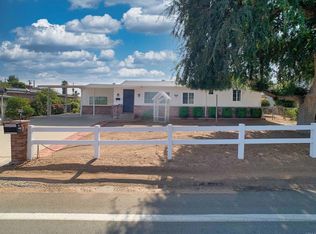 MLS ID #PTP2606275, Daniel Peters, LPT Realty, Inc.. CRMLS
 - $799,0003 bd2 ba1.9k sqft12706 Julian Ave, Lakeside, CA 92040For Sale
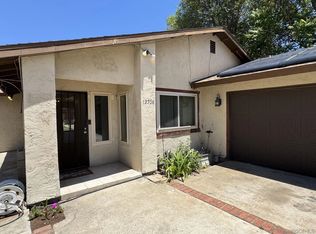 MLS ID #260011390, Greg R Fox Jr., Coldwell Banker West. SDMLS
 - $839,9003 bd2 ba1.2k sqft9959 Pebble Beach Dr, Santee, CA 92071For Sale
 MLS ID #260022256, Ron Durrett, Century 21 Affiliated. SDMLS
 - $899,9904 bd2 ba2k sqft14937 Chemise Creek Rd, Ramona, CA 92065For Sale
 MLS ID #NDP2608567, Jan Ryan, ReMax Direct. CRMLS
Local buyer's agents are ready to help
