Skip main navigation
Off market
  • $492,200

    11556 Crowned Sparrow Ln, Tampa, FL 33626

    3beds
    2,200sqft
    Townhouse
    Built in 2017
    3,741 Square Feet Lot
    $492,200 Zestimate®
    $224/sqft
    $3,267 Estimated rent

    Home value

    $492,200

    $468,000 - $517,000

    $3,267/mo

    Zestimate® history
    Loading
    Loading...

    Owner options

    List your home for rent

    $3,267/mo

    Rent Zestimate®

    Find your next renter with Zillow Rental Manager. Plus, with online applications, you can quickly screen prospective tenants – for free.

    Learn more

    $3,267/mo

    Rent Zestimate®

    Refinance and save

    $3,660/mo

    Est. payment

    Refinancing to a lower rate could help reduce your monthly payments and save thousands over the life of the loan.

    See today's rates

    $3,660/mo

    Est. payment

    Explore your selling options

    Work with a Zillow partner agent

    Leverage their expertise and Zillow's premium Showcase listings to get your home seen by more buyers.

    Get started

    List with your own agent

    Get your home in front of millions of buyers by listing it on Zillow.

    Learn how to do it

    Sell it yourself

    Take full control of how buyers see your home on Zillow by listing For Sale by Owner (FSBO).

    List your home

    What's special

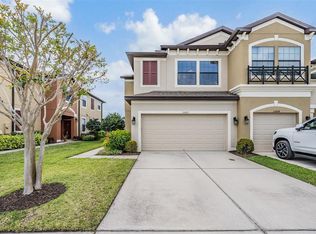
    PRICED TO SELL ** Loaded with upgrades, check out this beautiful 3 bedroom, 2.5 bath, plus bonus room townhome in desirable Westchase. Built in 2017, the corner unit features an open floorplan and fabulous chef's kitchen, complete with large center island, oversized walk-in-pantry, and double oven. You'll absolutely love the custom kitchen cabinets with pull-out shelves and drawers, which make it easy to store and access all your pots, pans and cooking supplies. Outside, the screened lanai provides additional outdoor living space - the perfect place to relax and enjoy the great Florida weather. The large Master Suite features a walk-in closet and dual sinks in the bath. The Bonus Room could be used for your own Home Theatre, an office or a play room. The other two bedrooms also feature walk-in closets, while the main upstairs bath also features dual sinks. This home even has upgraded cabinets in the laundry room and the added convenience of a utility sink. A water softener and 2-car garage further add to the many benefits of this wonderful home. And if that's not enough, the HOA dues include lawn maintenance, pest control, water and trash - plus access to the community pool and cabana. All in a gated community with A-rated schools ... and enjoy easy access to dining, shopping, and the Veterans Expressway.

    This property is not currently displayed as for sale or rent on Zillow. This may be different from what's on other websites or public sources.
    Originating MLS: Tampa

    Facts & features

    Interior

    Bedrooms & bathrooms
    • Bedrooms: 3
    • Bathrooms: 3
    • Full bathrooms: 2
    • 1/2 bathrooms: 1
    Heating
    • Forced air, Electric
    Cooling
    • Central
    Appliances
    • Included: Dishwasher, Garbage disposal, Microwave, Range / Oven, Refrigerator
    • Laundry: Laundry Room
    Features
    • Ceiling Fans(s), High Ceiling(s), Open Floorplan, Split Bedroom, Walk-In Closet(s), Solid Wood Cabinets, Kitchen/Family Room Combo, Living Room/Dining Room Combo, Solid Surface Counters, Window Treatments
    • Flooring: Tile, Carpet, Laminate
    • Windows: Blinds
    Interior area
    • Total interior livable area: 2,200 sqft

    Property

    Parking
    • Total spaces: 2
    • Parking features: Garage - Attached
    Features
    • Levels: Two
    • Patio & porch: Patio, Screened, Front Porch
    • Exterior features: Stucco
    Lot
    • Size: 3,741 Square Feet
    Details
    • Parcel number: 172815A4A000006000270U
    • Zoning: PD

    Construction

    Type & style
    • Home type: SingleFamily
    • Architectural style: Contemporary
    • Property subtype: Townhouse
    Materials
    • masonry
    • Roof: Composition
    Condition
    • Year built: 2017
    Details
    • Builder model: DEVONSHIRE
    • Builder name: MI

    Utilities & green energy

    • Sewer: Public Sewer
    • Water: Private
    • Utilities for property: Electricity Connected, Public, Street Lights, Cable Connected, Sprinkler Meter

    Community & HOA

    Community
    • Security: Smoke Detector(s), Security Fencing/Lighting/Alarms, Security System, Gated Community
    • Subdivision: WEST LAKE TWNHMS PH 2
    HOA
    • Has HOA: Yes
    • Amenities included: Cable, Maintenance, Pool, Gated, Vehicle Restrictions
    • Services included: Community Pool, Maintenance Grounds, Cable TV, Insurance, Maintenance Exterior, Maintenance Repairs, Pest Control, Pool Maintenance, Water
    • HOA fee: $250 monthly
    Location
    • Region: Tampa

    Financial & listing details

    • Price per square foot: $224/sqft
    • Tax assessed value: $400,466
    • Annual tax amount: $6,059
    • Listing terms: Cash, Conventional, FHA, VA Loan
    • Ownership: Fee Simple

    Price history

    DateEventPrice
    7/30/2020Sold$348,000-2%$158/sqft
    Source: Public Record Report a problem
    6/4/2020Pending sale$355,000$161/sqft
    Source: YELLOWTAIL REALTY ADVISORS LLC #T3220812 Report a problem
    1/24/2020Listed for sale$355,000+1.4%$161/sqft
    Source: YELLOWTAIL REALTY ADVISORS LLC #T3220812 Report a problem
    7/23/2019Listing removed$350,000$159/sqft
    Source: Rex Real Estate Exchange Report a problem
    5/24/2019Price change$350,000-1.4%$159/sqft
    Source: Rex Real Estate Exchange Report a problem
    4/23/2019Listed for sale$355,000+4.6%$161/sqft
    Source: Rex Real Estate Exchange Report a problem
    11/1/2018Listing removed$339,500$154/sqft
    Source: SIMPLESHOWING INC #T3116039 Report a problem
    10/4/2018Price change$339,500-1.5%$154/sqft
    Source: SIMPLESHOWING INC #T3116039 Report a problem
    8/15/2018Price change$344,500-1.5%$157/sqft
    Source: SIMPLESHOWING INC #T3116039 Report a problem
    7/11/2018Listed for sale$349,900+19.9%$159/sqft
    Source: SIMPLESHOWING INC #T3116039 Report a problem
    3/27/2017Sold$291,708$133/sqft
    Source: Public Record Report a problem

    Public tax history

    YearProperty taxesTax assessment
    2025$6,059 +8.4%$334,687 +2.9%
    2024$5,587 +3.5%$325,255 +3%
    2023$5,397 +4.1%$315,782 +3%
    2022$5,183 +1%$306,584 +3%
    2021$5,133 +6.5%$297,654 +5.6%
    2020$4,821 +1.4%$281,889 +1.1%
    2019$4,754 $278,687 +1.9%
    2018$4,754 +0.6%$273,491 +2634.9%
    2017$4,726 +518.4%$10,000
    2016$764 $10,000
    Find assessor info on the county website

    Neighborhood: 33626

    Nearby schools

    GreatSchools rating
    Schools provided by the listing agent
    • Elementary: Deer Park Elem-HB
    • Middle: Davidsen-HB
    • High: Sickles-HB

    Source: The MLS. This data may not be complete. We recommend contacting the local school district to confirm school assignments for this home.

    Get a cash offer in 3 minutes
    Find out how much your home could sell for in as little as 3 minutes with a no-obligation cash offer.
    Estimated market value
    $492,200
    Get a cash offer in 3 minutes
    Find out how much your home could sell for in as little as 3 minutes with a no-obligation cash offer.
    Estimated market value
    $492,200