LUXURY 2015 TOWNHOME near Westchase PERFECTLY encapsulates the WOW-FACTOR beginning with a NEWER HVAC (2024!) & abundance of GUEST PARKING directly across from the townhome!! LOW HOA & NO CDD! Monthly HOA includes WATER + SEWER + TRASH + LAWN CARE + RESERVES (includes ROOF Replacement & Exterior Paint!). Brilliant finishes decorate this MODEL-like 1,632 sqft townhome ideally located between WESTCHASE & CITRUS PARK in the highly desirable GATED West Lake community! This BRIGHT & AIRY townhome has been IMPECCABLY maintained – A MUST SEE! This DESIRABLE floorplan offers 2 Bedrooms + 2.5 Baths + LARGE Upstairs LOFT + 1 Car Garage + OPEN Kitchen/Family Room concept + Upstairs LAUNDRY CLOSET + CHARMING lanai – PERFECT for entertaining! Elegant features decorate this home, including stylish Santa Cecilia GRANTIE countertops throughout, and stunning American Oak Wood Planked Flooring on LOFT and Staircase, which is beautifully complemented with a Stylish Railing. The generous OPEN kitchen features Luxurious 42” Cherry Java Shaker Style Wood CABINETS with Classic CROWN MOLDING accented by Tumbled Marble Backsplash + spacious BREAKFAST BAR with AMPLE island space + STAINLESS-STEEL appliances – a CHEF’S DELIGHT!! This beautifully designed Primary Bedroom en suite offers Double WALK-IN CLOSETS + UPGRADED Bathroom finishes!! Working from home or simply need extra space to relax? This floorplan offers a SIZABLE upstairs LOFT that can easily be utilized as a LEARNING CENTER, VIRTUAL classroom, WORKOUT area or MULTIPLE OFFICE space for today’s lifestyle! ENERGY EFFICIENT home features Reclaimed Irrigation Water + Water Softener + Hurricane Window Tarps! Community features include a GATED ENTRANCE + POOL + CABANA! LOCATION, LOCATION, LOCATION!!! Centrally located to Tampa International Airport, Major Interstates, Malls, Fine Dining & Award-Winning Beaches! Flood insurance NOT required. (This home & street stayed High & Dry from both Hurricane Helene & Milton.) Washer & Dryer convey! Enjoy a RESORT LIFESTYLE EVERYDAY!!
Sold for $360,000
$360,000
11604 CROWNED SPARROW LANE, TAMPA, FL 33626
2beds
1,632sqft
Townhouse
Built in 2015
1,760 Square Feet Lot
$357,200 Zestimate®
$221/sqft
$2,445 Estimated rent
Home value
$357,200
$332,000 - $382,000
$2,445/mo
Zestimate® history
Owner options
List your home for rent
$2,445/mo
Rent Zestimate®
Find your next renter with Zillow Rental Manager. Plus, with online applications, you can quickly screen prospective tenants – for free.
$2,445/mo
Rent Zestimate®
Refinance and save
$2,819/mo
Est. payment
Refinancing to a lower rate could help reduce your monthly payments and save thousands over the life of the loan.
$2,819/mo
Est. payment
Explore your selling options
Work with a Zillow partner agent
Leverage their expertise and Zillow's premium Showcase listings to get your home seen by more buyers.
Get startedList with your own agent
Get your home in front of millions of buyers by listing it on Zillow.
Learn how to do itSell it yourself
Take full control of how buyers see your home on Zillow by listing For Sale by Owner (FSBO).
List your homeWhat's special
Gated entranceStylish railingLarge upstairs loftUpgraded bathroom finishesWasher and dryer conveyPrimary bedroom en suiteBright and airy townhome
Zillow last checked:
Listing updated:
Listed by:
Kimberly Janowiak P A 727-686-5186,
FUTURE HOME REALTY INC 813-855-4982
Bought with:
Maya Zovko, 3643426
KELLER WILLIAMS TAMPA CENTRAL
Source: Stellar MLS,MLS#: TB8483156 Originating MLS: Suncoast Tampa
Originating MLS: Suncoast Tampa
Facts & features
Interior
Bedrooms & bathrooms
- Bedrooms: 2
- Bathrooms: 3
- Full bathrooms: 2
- 1/2 bathrooms: 1
Rooms
- Room types: Utility Room, Loft
Primary bedroom
- Features: Ceiling Fan(s), Walk-In Closet(s)
- Level: Second
- Area: 154 Square Feet
- Dimensions: 14x11
Bedroom 2
- Features: Ceiling Fan(s), Built-in Closet
- Level: Second
- Area: 140 Square Feet
- Dimensions: 14x10
Dining room
- Level: First
- Area: 132 Square Feet
- Dimensions: 12x11
Kitchen
- Features: Breakfast Bar, Pantry, Granite Counters
- Level: First
- Area: 130 Square Feet
- Dimensions: 13x10
Living room
- Features: Ceiling Fan(s)
- Level: First
- Area: 224 Square Feet
- Dimensions: 16x14
Loft
- Level: Second
- Area: 176 Square Feet
- Dimensions: 16x11
Heating
- Central, Electric
Cooling
- Central Air
Appliances
- Included: Dishwasher, Disposal, Dryer, Microwave, Range, Refrigerator, Washer, Water Softener
- Laundry: Inside, Laundry Closet, Upper Level
Features
- Ceiling Fan(s), Eating Space In Kitchen, Open Floorplan, PrimaryBedroom Upstairs, Thermostat
- Flooring: Tile
- Doors: Sliding Doors
- Windows: Window Treatments
- Has fireplace: No
Interior area
- Total structure area: 1,900
- Total interior livable area: 1,632 sqft
Property
Parking
- Total spaces: 1
- Parking features: Driveway, Guest
- Attached garage spaces: 1
- Has uncovered spaces: Yes
Features
- Levels: Two
- Stories: 2
- Patio & porch: Rear Porch
- Exterior features: Irrigation System, Rain Gutters, Sidewalk
- Fencing: Vinyl
Lot
- Size: 1,760 Square Feet
- Features: In County, Landscaped, Sidewalk
- Residential vegetation: Mature Landscaping
Details
- Parcel number: U152817A0500000600025.0
- Zoning: PD
- Special conditions: None
Construction
Type & style
- Home type: Townhouse
- Architectural style: Contemporary
- Property subtype: Townhouse
Materials
- Stucco, Wood Frame
- Foundation: Block, Slab
- Roof: Shingle
Condition
- Completed
- New construction: No
- Year built: 2015
Utilities & green energy
- Sewer: Public Sewer
- Water: Public
- Utilities for property: BB/HS Internet Available, Cable Available, Electricity Connected, Public, Sewer Connected, Street Lights, Water Connected
Green energy
- Water conservation: Irrigation-Reclaimed Water
Community & HOA
Community
- Features: Deed Restrictions, Gated Community - No Guard, Pool, Sidewalks
- Security: Gated Community, Smoke Detector(s)
- Pet fee: $0 monthly
- Subdivision: WEST LAKE TWNHMS PH 1
HOA
- Has HOA: Yes
- Amenities included: Gated, Pool
- Services included: Reserve Fund, Maintenance Grounds, Manager, Other, Sewer, Trash, Water
- HOA fee: $300 monthly
- HOA name: Greenacre Properties / Tiffany Sullivan
- HOA phone: 813-600-1100
Location
- Region: Tampa
Financial & listing details
- Price per square foot: $221/sqft
- Tax assessed value: $318,232
- Annual tax amount: $5,196
- Date on market: 3/26/2026
- Cumulative days on market: 166 days
- Listing terms: Cash,Conventional,FHA,VA Loan
- Ownership: Fee Simple
- Total actual rent: 0
- Electric utility on property: Yes
- Road surface type: Paved, Asphalt
Price history
| Date | Event | Price |
|---|---|---|
| 4/30/2026 | Sold | $360,000-2.4%$221/sqft |
Source:  Stellar MLS #TB8483156 Report a problem Stellar MLS #TB8483156 Report a problem | ||
| 4/6/2026 | Pending sale | $369,000$226/sqft |
Source: Stellar MLS #TB8483156 Report a problem | ||
| 3/26/2026 | Listed for sale | $369,000-2.6%$226/sqft |
Source: Stellar MLS #TB8483156 Report a problem | ||
| 3/1/2026 | Listing removed | $379,000$232/sqft |
Source: Stellar MLS #TB8425326 Report a problem | ||
| 1/7/2026 | Price change | $379,000-0.3%$232/sqft |
Source: Stellar MLS #TB8425326 Report a problem | ||
| 12/30/2025 | Listed for sale | $380,000$233/sqft |
Source: Stellar MLS #TB8425326 Report a problem | ||
| 12/23/2025 | Listing removed | $380,000$233/sqft |
Source: Stellar MLS #TB8425326 Report a problem | ||
| 12/2/2025 | Listed for sale | $380,000$233/sqft |
Source: Stellar MLS #TB8425326 Report a problem | ||
| 11/22/2025 | Listing removed | $380,000$233/sqft |
Source: Stellar MLS #TB8425326 Report a problem | ||
| 9/11/2025 | Listed for sale | $380,000+15.2%$233/sqft |
Source: Stellar MLS #TB8425326 Report a problem | ||
| 12/2/2024 | Listing removed | $330,000-1.5%$202/sqft |
Source: Stellar MLS #T3331019 Report a problem | ||
| 12/2/2023 | Listing removed | -- |
Source: Stellar MLS #T3331019 Report a problem | ||
| 12/7/2021 | Sold | $335,000+1.5%$205/sqft |
Source: Public Record Report a problem | ||
| 10/19/2021 | Pending sale | $330,000$202/sqft |
Source: Stellar MLS #T3331019 Report a problem | ||
| 10/4/2021 | Listed for sale | $330,000$202/sqft |
Source: Stellar MLS #T3331019 Report a problem | ||
| 9/27/2021 | Pending sale | $330,000$202/sqft |
Source: Stellar MLS #T3331019 Report a problem | ||
| 9/22/2021 | Listed for sale | $330,000+32%$202/sqft |
Source: Stellar MLS #T3331019 Report a problem | ||
| 1/24/2020 | Listing removed | $1,850$1/sqft |
Source: THE SOMERDAY GROUP PL #T3214626 Report a problem | ||
| 12/10/2019 | Listed for rent | $1,850$1/sqft |
Source: THE SOMERDAY GROUP PL #T3214626 Report a problem | ||
| 11/2/2019 | Listing removed | $1,850$1/sqft |
Source: THE SOMERDAY GROUP PL #T3198665 Report a problem | ||
| 10/22/2019 | Price change | $1,850-2.6%$1/sqft |
Source: THE SOMERDAY GROUP PL #T3198665 Report a problem | ||
| 10/14/2019 | Price change | $1,900-2.6%$1/sqft |
Source: THE SOMERDAY GROUP PL #T3198665 Report a problem | ||
| 9/15/2019 | Listed for rent | $1,950$1/sqft |
Source: THE SOMERDAY GROUP PL #T3198665 Report a problem | ||
| 6/16/2017 | Sold | $250,000+11.3%$153/sqft |
Source: Public Record Report a problem | ||
| 10/5/2015 | Sold | $224,600$138/sqft |
Source: Public Record Report a problem | ||
Public tax history
| Year | Property taxes | Tax assessment |
|---|---|---|
| 2025 | $5,636 +8.5% | $311,514 +2.9% |
| 2024 | $5,197 +3.6% | $302,735 +3% |
| 2023 | $5,017 +4.3% | $293,917 +3% |
| 2022 | $4,811 +31.6% | $285,356 +32.6% |
| 2021 | $3,655 +2.6% | $215,153 +1.4% |
| 2020 | $3,564 +3.1% | $212,182 +2.3% |
| 2019 | $3,455 | $207,412 +1.9% |
| 2018 | $3,455 +0.7% | $203,545 +11.6% |
| 2017 | $3,430 -10.7% | $182,441 -1.5% |
| 2016 | $3,841 -9.2% | $185,164 -2.9% |
| 2015 | $4,231 | $190,640 |
Find assessor info on the county website
Neighborhood: 33626
Nearby homes
- $499,0003 bd3 ba2.2k sqft11602 Crowned Sparrow Ln, Tampa, FL 33626Sold
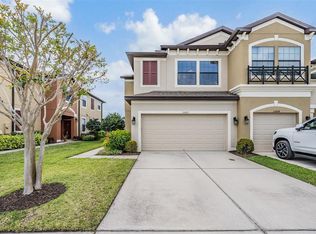
- $244,9063 bd2 ba1.9k sqft11606 Crowned Sparrow Ln, Tampa, FL 33626Off Market

- $462,6003 bd2 ba2.2k sqft11608 Crowned Sparrow Ln, Tampa, FL 33626Off Market
- $492,2003 bd3 ba2.2k sqft11556 Crowned Sparrow Ln, Tampa, FL 33626Off Market

- $464,7003 bd2 ba2.2k sqft11614 Crowned Sparrow Ln, Tampa, FL 33626Off Market
- $420,0003 bd2 ba1.9k sqft11554 Crowned Sparrow Ln, Tampa, FL 33626Off Market
- $396,6003 bd2 ba1.7k sqft11552 Crowned Sparrow Ln, Tampa, FL 33626Off Market
- $232,4733 bd2 ba1.9k sqft11616 Crowned Sparrow Ln, Tampa, FL 33626Off Market
Nearby schools
GreatSchools rating
- 8/10Deer Park Elementary SchoolGrades: PK-5Distance: 1.6 mi
- 3/10Davidsen Middle SchoolGrades: 6-8Distance: 0.1 mi
- 8/10Sickles High SchoolGrades: 9-12Distance: 1.9 mi
Schools provided by the listing agent
- Elementary: Deer Park Elem-HB
- Middle: Davidsen-HB
- High: Sickles-HB
Source: Stellar MLS. This data may not be complete. We recommend contacting the local school district to confirm school assignments for this home.
Get a cash offer in 3 minutes
Find out how much your home could sell for in as little as 3 minutes with a no-obligation cash offer.
Estimated market value
$357,200
Get a cash offer in 3 minutes
Find out how much your home could sell for in as little as 3 minutes with a no-obligation cash offer.
Estimated market value
$357,200
- Florida
- Hillsborough County
- Westchase
- 33626
- 11604 CROWNED SPARROW LANE
Nearby cities
Nearby neighborhoods
Nearby zip codes
Other Westchase Topics
