Beautifully refreshed, impeccably maintained, and competitively priced, this exceptional Drees home has been thoughtfully reintroduced to the market, offering a rare opportunity on an oversized 0.30-acre lot in sought-after Villages of Stonelake. Blending timeless elegance with modern updates, the home is framed by mature trees and lush landscaping. From the moment you enter, soaring 20-foot ceilings and walls of windows create a bright, airy ambiance, drawing your gaze to the picturesque backyard. Rich hardwood floors, light-toned walls, stylish new gold designer lighting, plantation shutters, and modern ceiling fans provide a fresh, sophisticated feel throughout. At the heart of the home, the expansive family room flows into the oversized kitchen with abundant cabinetry, generous workspace, and the perfect setting for everyday living and entertaining. The open layout allows family and guests to gather while enjoying backyard views. The thoughtfully designed floor plan features a private guest suite with its own bath, a dedicated home office, and a luxurious primary retreat on the main level. The spacious primary suite offers upgraded carpeting and an updated spa-inspired bath with a frameless walk-in shower. Upstairs, a spacious game room with a full bar and KitchenAid beverage refrigerator is complemented by a dedicated media room and three additional bedrooms. Step outside to a private backyard oasis where mature trees, lush landscaping, and a large covered patio invite year-round outdoor living and unforgettable Texas sunsets. Move-in ready and exceptionally cared for, this home offers the perfect blend of luxury, comfort, and functionality. Washer, dryer, and refrigerator convey with an acceptable offer. Ideally located in award-winning Frisco ISD, minutes from shopping, dining, parks, and entertainment, this exceptional opportunity is not to be missed. Call me today to schedule your showing.
Sold
Price Unknown
11556 Palm Springs Ln, Frisco, TX 75035
5beds
4,512sqft
Single Family Residence
Built in 2013
0.3 Acres Lot
$956,300 Zestimate®
$--/sqft
$4,457 Estimated rent
Home value
$956,300
$908,000 - $1.00M
$4,457/mo
Zestimate® history
Owner options
List your home for rent
$4,457/mo
Rent Zestimate®
Find your next renter with Zillow Rental Manager. Plus, with online applications, you can quickly screen prospective tenants – for free.
$4,457/mo
Rent Zestimate®
Refinance and save
$690/mo
Est. payment
Refinancing to a lower rate could help reduce your monthly payments and save thousands over the life of the loan.
$690/mo
Est. payment
Explore your selling options
Work with a Zillow partner agent
Leverage their expertise and Zillow's premium Showcase listings to get your home seen by more buyers.
Get startedList with your own agent
Get your home in front of millions of buyers by listing it on Zillow.
Learn how to do itSell it yourself
Take full control of how buyers see your home on Zillow by listing For Sale by Owner (FSBO).
List your homeWhat's special
Modern ceiling fansRich hardwood floorsDedicated home officePrivate backyard oasisPicturesque backyardWalls of windowsExpansive family room
Zillow last checked:
Listing updated:
Listed by:
Shuzola Ung 0571953 972-335-6564,
Ebby Halliday Realtors 972-335-6564
Bought with:
Faruk Sabbagh, 0679604
Ebby Halliday, Realtors
Source: NTREIS,MLS#: 21302139
Facts & features
Interior
Bedrooms & bathrooms
- Bedrooms: 5
- Bathrooms: 5
- Full bathrooms: 4
- 1/2 bathrooms: 1
Primary bedroom
- Features: Ceiling Fan(s), Walk-In Closet(s)
- Level: First
- Dimensions: 20 x 14
Bedroom
- Features: Ceiling Fan(s), En Suite Bathroom
- Level: First
- Dimensions: 14 x 15
Bedroom
- Features: Ceiling Fan(s), Walk-In Closet(s)
- Level: Second
- Dimensions: 12 x 13
Bedroom
- Features: Ceiling Fan(s), Walk-In Closet(s)
- Level: Second
- Dimensions: 13 x 11
Bedroom
- Features: Ceiling Fan(s), Walk-In Closet(s)
- Level: Second
- Dimensions: 13 x 16
Primary bathroom
- Features: Built-in Features, Dual Sinks, En Suite Bathroom, Linen Closet, Stone Counters, Separate Shower
- Level: First
- Dimensions: 11 x 14
Breakfast room nook
- Level: First
- Dimensions: 12 x 10
Dining room
- Level: First
- Dimensions: 12 x 11
Game room
- Features: Built-in Features, Ceiling Fan(s), Other
- Level: Second
- Dimensions: 19 x 21
Half bath
- Features: Granite Counters
- Level: First
- Dimensions: 4 x 5
Kitchen
- Features: Built-in Features, Butler's Pantry, Granite Counters, Kitchen Island, Pantry, Walk-In Pantry
- Level: First
- Dimensions: 13 x 22
Living room
- Features: Ceiling Fan(s), Fireplace
- Level: First
- Dimensions: 17 x 23
Media room
- Level: Second
- Dimensions: 19 x 14
Office
- Features: Ceiling Fan(s)
- Level: First
- Dimensions: 11 x 14
Utility room
- Features: Built-in Features, Utility Room, Utility Sink
- Level: First
- Dimensions: 9 x 9
Heating
- Central, ENERGY STAR Qualified Equipment
Cooling
- Central Air, Ceiling Fan(s), ENERGY STAR Qualified Equipment
Appliances
- Included: Built-In Gas Range, Double Oven, Dishwasher, Electric Oven, Gas Cooktop, Disposal, Microwave, Refrigerator
Features
- Decorative/Designer Lighting Fixtures, Double Vanity, Granite Counters, High Speed Internet, Kitchen Island, Pantry, Smart Home, Cable TV, Vaulted Ceiling(s), Walk-In Closet(s), Wired for Sound
- Flooring: Carpet, Ceramic Tile, Hardwood
- Windows: Shutters
- Has basement: No
- Number of fireplaces: 1
- Fireplace features: Family Room, Gas Starter
Interior area
- Total interior livable area: 4,512 sqft
Property
Parking
- Total spaces: 3
- Parking features: Covered, Driveway, Epoxy Flooring, Garage Faces Front, Garage, Garage Door Opener, Side By Side
- Attached garage spaces: 3
Features
- Levels: Two
- Stories: 2
- Patio & porch: Covered
- Exterior features: Rain Gutters
- Pool features: None, Community
- Fencing: Wood
Lot
- Size: 0.3 Acres
- Features: Back Yard, Lawn, Landscaped, Many Trees, Subdivision, Sprinkler System
Details
- Parcel number: R958400D01301
- Other equipment: Home Theater
Construction
Type & style
- Home type: SingleFamily
- Architectural style: Traditional,Detached
- Property subtype: Single Family Residence
Materials
- Frame
- Foundation: Slab
- Roof: Composition
Condition
- Year built: 2013
Utilities & green energy
- Sewer: Public Sewer
- Water: Public
- Utilities for property: Electricity Connected, Natural Gas Available, Sewer Available, Separate Meters, Water Available, Cable Available
Community & HOA
Community
- Features: Clubhouse, Playground, Pool, Curbs, Sidewalks
- Security: Fire Alarm, Other, Smoke Detector(s)
- Subdivision: Villages Of Stonelake Estates Ph Ia
HOA
- Has HOA: Yes
- Services included: All Facilities, Association Management, Maintenance Grounds
- HOA fee: $690 annually
- HOA name: First Service Residential
- HOA phone: 877-378-2388
Location
- Region: Frisco
Financial & listing details
- Tax assessed value: $992,221
- Annual tax amount: $16,527
- Date on market: 6/24/2026
- Cumulative days on market: 123 days
- Listing terms: Assumable,Cash,Conventional,FHA,Other
Price history
| Date | Event | Price |
|---|---|---|
| 8/4/2026 | Sold | -- |
Source: NTREIS #21302139 Report a problem | ||
| 7/9/2026 | Contingent | $989,000$219/sqft |
Source: NTREIS #21302139 Report a problem | ||
| 6/24/2026 | Price change | $989,000-1%$219/sqft |
Source: NTREIS #21302139 Report a problem | ||
| 5/5/2026 | Price change | $999,000-4.4%$221/sqft |
Source: NTREIS #21218028 Report a problem | ||
| 4/21/2026 | Price change | $1,045,000-2.3%$232/sqft |
Source: NTREIS #21218028 Report a problem | ||
| 3/25/2026 | Price change | $1,070,000-2.3%$237/sqft |
Source: NTREIS #21218028 Report a problem | ||
| 11/3/2025 | Price change | $1,095,000-4.4%$243/sqft |
Source: NTREIS #20991752 Report a problem | ||
| 9/16/2025 | Price change | $1,145,000-1.3%$254/sqft |
Source: NTREIS #20991752 Report a problem | ||
| 8/11/2025 | Price change | $1,160,000-3.3%$257/sqft |
Source: NTREIS #20991752 Report a problem | ||
| 7/9/2025 | Listed for sale | $1,200,000+118.2%$266/sqft |
Source: NTREIS #20991752 Report a problem | ||
| 3/30/2013 | Listing removed | $549,990$122/sqft |
Source: Private Label Realty #11908782 Report a problem | ||
| 2/28/2013 | Listed for sale | $549,990$122/sqft |
Source: Private Label Realty #11908782 Report a problem | ||
Public tax history
| Year | Property taxes | Tax assessment |
|---|---|---|
| 2025 | $14,020 +4.6% | $986,418 +10% |
| 2024 | $13,399 +12.8% | $896,744 +10% |
| 2023 | $11,876 -8.2% | $815,222 +10% |
| 2022 | $12,932 +3.1% | $741,111 +10% |
| 2021 | $12,546 -0.4% | $673,737 +2% |
| 2020 | $12,595 +0.6% | $660,500 +2% |
| 2019 | $12,522 +4.6% | $647,626 +10% |
| 2018 | $11,969 -2.9% | $588,751 -10.2% |
| 2017 | $12,324 | $655,440 +13.1% |
| 2016 | $12,324 +4.8% | $579,616 +2.2% |
| 2015 | $11,762 | $567,287 +5.4% |
| 2014 | $11,762 | $538,418 +573% |
| 2013 | -- | $80,000 +2.7% |
| 2012 | -- | $77,880 +18% |
| 2011 | -- | $66,000 +10% |
| 2010 | -- | $60,000 +5.3% |
| 2009 | -- | $57,000 |
Find assessor info on the county website
Neighborhood: 75035
Nearby homes
- $970,2004 bd4 ba3.8k sqft11524 Palm Springs Ln, Frisco, TX 75035Off Market
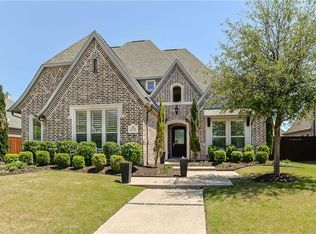
- $1,100,2005 bd4 ba5.3k sqft15227 Camden Ln, Frisco, TX 75035Off Market

- $916,4005 bd4 ba4.1k sqft15251 Camden Ln, Frisco, TX 75035Off Market
- $875,0005 bd5 ba4.5k sqft11559 Ashley Ln, Frisco, TX 75035Pending

- $895,2005 bd4 ba4.5k sqft11492 Palm Springs Ln, Frisco, TX 75035Off Market
- $982,9005 bd4 ba4.4k sqft11527 Ashley Ln, Frisco, TX 75035Off Market
- $847,2005 bd4 ba3.9k sqft15178 Beckley Ln, Frisco, TX 75035Off Market
- $949,3005 bd5 ba4k sqft15179 Camden Ln, Frisco, TX 75035Off Market
Nearby schools
GreatSchools rating
- 10/10Ashley Elementary SchoolGrades: PK-5Distance: 0.4 mi
- 10/10Nelson Middle SchoolGrades: 6-8Distance: 1 mi
- 9/10Independence High SchoolGrades: 9-12Distance: 0.9 mi
Schools provided by the listing agent
- Elementary: Ashley
- Middle: Nelson
- High: Independence
- District: Frisco ISD
Source: NTREIS. This data may not be complete. We recommend contacting the local school district to confirm school assignments for this home.
Get a cash offer in 3 minutes
Find out how much your home could sell for in as little as 3 minutes with a no-obligation cash offer.
Estimated market value
$956,300
Get a cash offer in 3 minutes
Find out how much your home could sell for in as little as 3 minutes with a no-obligation cash offer.
Estimated market value
$956,300
- Texas
- Collin County
- Frisco
- 75035
- 11556 Palm Springs Ln
