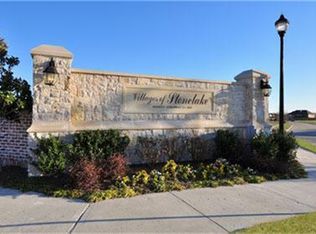
Priced at $875,000, or about $193 a foot, this one is positioned to move in the Villages of Stonelake Estates.
Some homes have a guest room. This one has a whole second life on the main floor. Two full bedrooms with private baths sit downstairs: one a spacious primary suite, the other a generous second suite that works just as well as a private home office or a guest retreat, with no stairs involved either way. That layout is rare at this price.
The kitchen opens into the family room in that easy, conversational way that makes the whole back of the house feel like one space. Real counter space, an island that anchors without crowding, a gas fireplace tying it together. Upstairs, there are three more bedrooms, a game room, and a media room.
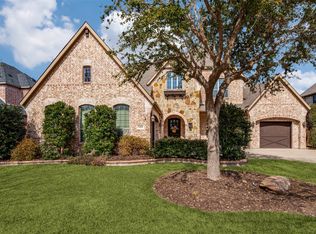
Built in 2011 by Shaddock on just under a third of an acre. Stucco exterior, 3-car garage, and permanent app-controlled trim lights along the roofline. Mature Empress Cypress trees line the back for natural privacy, and the 200 sq ft covered patio makes the yard usable year-round.
Frisco ISD: Ashley Elementary, Nelson Middle, Independence High. Minutes to Eldorado Pkwy, DNT, Preston Rd, Stonebriar Center, and the PGA Frisco corridor. Stephen's Green Park is around the corner.
4,533 sq ft. Five bedrooms. Four and a half baths. Bring offers.
Pending
Price cut: $125K (8/14)
$875,000
11559 Ashley Ln, Frisco, TX 75035
5beds
4,533sqft
Single Family Residence
Built in 2011
0.3 Acres Lot
$-- Zestimate®
$193/sqft
$58/mo HOA
What's special
- 27 days
- 1,469
- 77
Likely to sell faster than
Zillow last checked:
Listing updated:
Listed by:
Affi Moosa 0667200 214-724-0632,
Coldwell Banker Realty Frisco 972-712-8500
Source: NTREIS,MLS#: 21359375
Facts & features
Interior
Bedrooms & bathrooms
- Bedrooms: 5
- Bathrooms: 5
- Full bathrooms: 4
- 1/2 bathrooms: 1
Primary bedroom
- Features: Ceiling Fan(s), Dual Sinks, En Suite Bathroom, Garden Tub/Roman Tub, Linen Closet, Separate Shower, Walk-In Closet(s)
- Level: First
- Dimensions: 16 x 24
Bedroom
- Features: Ceiling Fan(s), En Suite Bathroom, Walk-In Closet(s)
- Level: First
- Dimensions: 13 x 12
Bedroom
- Features: Ceiling Fan(s), Walk-In Closet(s)
- Level: Second
- Dimensions: 13 x 16
Bedroom
- Level: Second
- Dimensions: 14 x 16
Game room
- Level: Second
- Dimensions: 24 x 23
Kitchen
- Features: Breakfast Bar, Built-in Features, Granite Counters, Kitchen Island, Pantry, Walk-In Pantry
- Level: First
- Dimensions: 14 x 19
Living room
- Features: Fireplace
- Level: First
- Dimensions: 19 x 19
Media room
- Level: Second
- Dimensions: 14 x 17
Heating
- Central, Electric
Cooling
- Central Air, Ceiling Fan(s)
Appliances
- Included: Dishwasher, Gas Cooktop, Disposal, Gas Oven, Microwave
- Laundry: Washer Hookup, Dryer Hookup, Laundry in Utility Room
Features
- Built-in Features, Chandelier, Decorative/Designer Lighting Fixtures, Eat-in Kitchen, Granite Counters, In-Law Floorplan, Kitchen Island, Open Floorplan, Pantry, Vaulted Ceiling(s), Walk-In Closet(s)
- Flooring: Carpet, Engineered Hardwood, Tile
- Windows: Shutters, Window Coverings
- Has basement: No
- Number of fireplaces: 1
- Fireplace features: Gas Log, Living Room
Interior area
- Total interior livable area: 4,533 sqft
Video & virtual tour
Property
Parking
- Total spaces: 3
- Parking features: Garage Faces Front, Garage, Garage Door Opener, Garage Faces Side, Tandem
- Attached garage spaces: 3
Features
- Levels: Two
- Stories: 2
- Patio & porch: Patio, Covered, Deck
- Exterior features: Deck, Lighting
- Pool features: None, Community
- Fencing: Fenced
Lot
- Size: 0.3 Acres
- Features: Acreage, Landscaped, Subdivision, Sprinkler System, Few Trees
Details
- Parcel number: R958400D00401
Construction
Type & style
- Home type: SingleFamily
- Architectural style: A-Frame,Mediterranean,Detached
- Property subtype: Single Family Residence
Materials
- Stucco
- Foundation: Slab
- Roof: Shingle
Condition
- Resale
- Year built: 2011
Utilities & green energy
- Sewer: Public Sewer
- Water: Public
- Utilities for property: Sewer Available, Water Available
Community & HOA
Community
- Features: Playground, Pool, Trails/Paths, Curbs
- Security: Carbon Monoxide Detector(s), Smoke Detector(s)
- Subdivision: Villages Of Stonelake Estates Ph Ia
HOA
- Has HOA: Yes
- Services included: All Facilities, Association Management
- HOA fee: $700 annually
- HOA name: Villages Of Stonelake Hoa
- HOA phone: 866-377-0779
Location
- Region: Frisco
Financial & listing details
- Price per square foot: $193/sqft
- Tax assessed value: $969,207
- Annual tax amount: $16,068
- Date on market: 8/14/2026
- Cumulative days on market: 106 days
- Listing terms: Cash,Conventional,FHA,VA Loan
Estimated market value
Not available
Estimated sales range
Not available
Not available
Price history
| Date | Event | Price |
|---|---|---|
| 9/3/2026 | Pending sale | $875,000$193/sqft |
Source: NTREIS #21359375 Report a problem | ||
| 8/30/2026 | Contingent | $875,000$193/sqft |
Source: NTREIS #21359375 Report a problem | ||
| 8/21/2026 | Listed for sale | $875,000$193/sqft |
Source: NTREIS #21359375 Report a problem | ||
| 8/20/2026 | Contingent | $875,000$193/sqft |
Source: NTREIS #21359375 Report a problem | ||
| 8/14/2026 | Price change | $875,000-12.5%$193/sqft |
Source: NTREIS #21359375 Report a problem | ||
| 6/29/2026 | Price change | $999,999-9.1%$221/sqft |
Source: NTREIS #21278888 Report a problem | ||
| 5/22/2026 | Listed for sale | $1,100,000$243/sqft |
Source: NTREIS #21278888 Report a problem | ||
Public tax history
| Year | Property taxes | Tax assessment |
|---|---|---|
| 2025 | $13,586 +4.7% | $958,986 +10% |
| 2024 | $12,975 +12.8% | $871,805 +10% |
| 2023 | $11,506 -8.4% | $792,550 +10% |
| 2022 | $12,554 | $720,500 +8.5% |
| 2021 | -- | $663,799 +5.1% |
| 2020 | $12,035 -3.3% | $631,861 -1.8% |
| 2019 | $12,445 +4.6% | $643,600 +10% |
| 2018 | $11,892 -0.6% | $585,091 -8.2% |
| 2017 | $11,960 | $637,179 +13.2% |
| 2016 | $11,960 +6.6% | $563,000 +2.4% |
| 2015 | $11,219 | $550,000 +7% |
| 2014 | $11,219 | $514,000 +4.7% |
| 2013 | -- | $490,740 +4.9% |
| 2012 | -- | $467,596 +608.5% |
| 2011 | -- | $66,000 +10% |
| 2010 | -- | $60,000 +5.3% |
| 2009 | -- | $57,000 |
Find assessor info on the county website
Monthly payment
Est. payment
Payment breakdown
Explore the cost of this home by adjusting the details. Changes won't be saved.Climate risks
Neighborhood: 75035
Nearby schools
Schools provided by the listing agent
- Elementary: Ashley
- Middle: Nelson
- High: Independence
- District: Frisco ISD
Source: NTREIS. This data may not be complete. We recommend contacting the local school district to confirm school assignments for this home.

Similar homes
- $849,0005 bd4 ba4.6k sqft15790 Stonebridge Dr, Frisco, TX 75035For Sale
 MLS ID #21335670, Mike Ramsey. NTREIS
 - $869,0005 bd4 ba4.6k sqft11058 Wellshire Ln, Frisco, TX 75035For Sale
 MLS ID #21317811, Noemie Lilombaz. NTREIS
 - $999,9995 bd5 ba4.7k sqft14860 Bardwell Ln, Frisco, TX 75035For Sale
 MLS ID #21198227, Kristin Palacios. NTREIS
 - $1,075,0005 bd4 ba4.5k sqft11524 Seaside Ln, Frisco, TX 75035For Sale
 MLS ID #21334382, Heather Stevens. NTREIS
