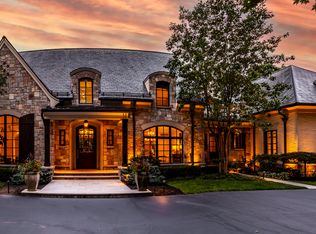
Step into timeless elegance with this extraordinary 13,000+ sq ft French Chateau-inspired estate, nestled on 3.81 secluded, wooded acres. Designed with luxury & comfort in mind, this masterfully crafted home offers an exceptional blend of refined architecture, thoughtful amenities, & serene outdoor living. Enter through grand double doors into a stunning interior where old-world charm meets modern sophistication. The main floor features a luxurious primary suite boasting dual walk-in closets, private laundry, heated floors, dual vanities, a whirlpool soaking tub, & a spacious walk-in glass shower. Enjoy morning coffee from your private balcony or descend a discreet staircase to a private home office tucked away in the finished lower level. The main level continues with formal & casual living spaces, convenient elevator, including a stately dining room and two of the home's three wood-burning fireplaces-perfect for intimate evenings or grand entertaining. Upstairs, a secondary master suite provides a private retreat for guests or extended family. Two additional bedrooms, each with ensuite baths & walk-in closets, share the upper level along with a spacious bonus room, loft, additional den area with half bath, & second laundry room for convenience. The fully finished walk-out lower level is an entertainer's paradise, featuring a kitchenette & dining area, expansive family room, game room, private theater room, exercise room, & a fifth bedroom with a private full bath and walk-in closet. Outside, stone patios invite al fresco dining and lounging with an outdoor kitchen & hot tub, all surrounded by lush landscaping & peaceful wooded views. The finished garage takes versatility to the next level, doubling as an indoor basketball half court perfect for year-round recreation or fitness. This Zionsville estate offers every imaginable amenity & the timeless allure of European design, behind a gated entry. Discover unparalleled luxury, privacy, and sophistication.
Sold
$2,700,000
11557 Willow Springs Dr, Zionsville, IN 46077
5beds
13,101sqft
Residential, Single Family Residence
Built in 2008
3.81 Acres Lot
$2,776,000 Zestimate®
$206/sqft
$5,443 Estimated rent
Home value
$2,776,000
$2.53M - $3.05M
$5,443/mo
Zestimate® history
Owner options
List your home for rent
$5,443/mo
Rent Zestimate®
Find your next renter with Zillow Rental Manager. Plus, with online applications, you can quickly screen prospective tenants – for free.
$5,443/mo
Rent Zestimate®
Refinance and save
$14,737/mo
Est. payment
Refinancing to a lower rate could help reduce your monthly payments and save thousands over the life of the loan.
$14,737/mo
Est. payment
Explore your selling options
Work with a Zillow partner agent
Leverage their expertise and Zillow's premium Showcase listings to get your home seen by more buyers.
Get startedList with your own agent
Get your home in front of millions of buyers by listing it on Zillow.
Learn how to do itSell it yourself
Take full control of how buyers see your home on Zillow by listing For Sale by Owner (FSBO).
List your homeWhat's special
Private theater roomWalk-in closetsWood-burning fireplacesOutdoor kitchenHot tubSecondary master suiteEnsuite baths
Zillow last checked:
Listing updated:
Listed by:
Mark Lopez 317-341-5003,
F.C. Tucker Company
Bought with:
Trent Wood
eXp Realty, LLC
Source: MIBOR as distributed by MLS GRID,MLS#: 22045178
Facts & features
Interior
Bedrooms & bathrooms
- Bedrooms: 5
- Bathrooms: 8
- Full bathrooms: 5
- 1/2 bathrooms: 3
- Main level bathrooms: 2
- Main level bedrooms: 1
Primary bedroom
- Level: Main
- Area: 320 Square Feet
- Dimensions: 20x16
Bedroom 2
- Level: Upper
- Area: 345 Square Feet
- Dimensions: 23x15
Bedroom 3
- Level: Upper
- Area: 208 Square Feet
- Dimensions: 16x13
Bedroom 4
- Level: Upper
- Area: 240 Square Feet
- Dimensions: 16x15
Bedroom 5
- Level: Basement
- Area: 210 Square Feet
- Dimensions: 15x14
Bonus room
- Level: Upper
- Area: 644 Square Feet
- Dimensions: 28x23
Dining room
- Level: Main
- Area: 315 Square Feet
- Dimensions: 21x15
Exercise room
- Level: Basement
- Area: 126 Square Feet
- Dimensions: 14x9
Family room
- Level: Main
- Area: 368 Square Feet
- Dimensions: 23x16
Hearth room
- Level: Main
- Area: 460 Square Feet
- Dimensions: 23x20
Other
- Level: Basement
- Area: 420 Square Feet
- Dimensions: 21x20
Kitchen
- Features: Marble
- Level: Main
- Area: 330 Square Feet
- Dimensions: 22x15
Kitchen
- Level: Basement
- Area: 456 Square Feet
- Dimensions: 24x19
Laundry
- Level: Upper
- Area: 189 Square Feet
- Dimensions: 21x9
Library
- Level: Upper
- Area: 168 Square Feet
- Dimensions: 14x12
Living room
- Level: Basement
- Area: 320 Square Feet
- Dimensions: 20x16
Loft
- Level: Upper
- Area: 165 Square Feet
- Dimensions: 15x11
Mud room
- Features: Marble
- Level: Main
- Area: 247 Square Feet
- Dimensions: 19x13
Office
- Level: Basement
- Area: 320 Square Feet
- Dimensions: 20x16
Play room
- Features: Tile-Ceramic
- Level: Basement
- Area: 754 Square Feet
- Dimensions: 29x26
Heating
- Zoned, Forced Air, Natural Gas, Heat Pump
Cooling
- Central Air
Appliances
- Included: Gas Cooktop, Dishwasher, Disposal, Microwave, Oven, Double Oven, Range Hood, Refrigerator, Tankless Water Heater, Warming Drawer, Water Softener Owned
- Laundry: Main Level, Upper Level
Features
- Attic Access, Built-in Features, High Ceilings, Kitchen Island, Central Vacuum, Elevator, Entrance Foyer, Ceiling Fan(s), Hardwood Floors, Pantry, Walk-In Closet(s)
- Flooring: Hardwood
- Basement: Ceiling - 9+ feet,Daylight,Finished,Full,Walk-Out Access
- Attic: Access Only
- Number of fireplaces: 3
- Fireplace features: Family Room, Hearth Room, Living Room, Wood Burning
Interior area
- Total structure area: 13,101
- Total interior livable area: 13,101 sqft
- Finished area below ground: 4,387
Property
Parking
- Total spaces: 4
- Parking features: Attached, Electric Gate, Garage Door Opener, Heated Garage, Garage Faces Side
- Attached garage spaces: 4
- Details: Garage Parking Other(Finished Garage, Floor Drain, Garage Door Opener)
Features
- Levels: Two
- Stories: 2
- Patio & porch: Deck, Patio
- Exterior features: Balcony, Gas Grill, Fire Pit
- Has spa: Yes
- Spa features: In Ground
- Has view: Yes
- View description: Trees/Woods
Lot
- Size: 3.81 Acres
- Features: Sidewalks, Mature Trees, Wooded
Details
- Parcel number: 060824000001025029
- Other equipment: Home Theater
- Horse amenities: None
Construction
Type & style
- Home type: SingleFamily
- Architectural style: Chateau
- Property subtype: Residential, Single Family Residence
Materials
- Brick, Stone
- Foundation: Concrete Perimeter
Condition
- New construction: No
- Year built: 2008
Utilities & green energy
- Water: Public
Community & HOA
Community
- Security: Security Alarm Paid
- Subdivision: Willow Ridge
HOA
- Has HOA: Yes
- Services included: Entrance Common, Maintenance, Management
- HOA fee: $1,500 annually
- HOA phone: 317-570-4358
Location
- Region: Zionsville
Financial & listing details
- Price per square foot: $206/sqft
- Tax assessed value: $2,194,400
- Annual tax amount: $25,028
- Date on market: 6/30/2025
- Cumulative days on market: 4 days
Price history
| Date | Event | Price |
|---|---|---|
| 8/5/2025 | Sold | $2,700,000-3.4%$206/sqft |
Source:  MIBOR as distributed by MLS GRID #22045178 Report a problem MIBOR as distributed by MLS GRID #22045178 Report a problem | ||
| 7/5/2025 | Pending sale | $2,795,000$213/sqft |
Source: MIBOR as distributed by MLS GRID #22045178 Report a problem | ||
| 6/30/2025 | Listed for sale | $2,795,000+39.8%$213/sqft |
Source: MIBOR as distributed by MLS GRID #22045178 Report a problem | ||
| 12/1/2021 | Sold | $2,000,000-16.7%$153/sqft |
Source: MIBOR as distributed by MLS GRID #21793421 Report a problem | ||
| 10/15/2021 | Pending sale | $2,400,000$183/sqft |
Source: MIBOR as distributed by MLS GRID #21793421 Report a problem | ||
| 8/29/2021 | Price change | $2,400,000-4%$183/sqft |
Source: MIBOR as distributed by MLS GRID #21793421 Report a problem | ||
| 6/19/2021 | Listed for sale | $2,500,000+484.8%$191/sqft |
Source: MIBOR as distributed by MLS GRID #21793421 Report a problem | ||
| 6/29/2007 | Sold | $427,500$33/sqft |
Source: MIBOR as distributed by MLS GRID #2626513 Report a problem | ||
Public tax history
| Year | Property taxes | Tax assessment |
|---|---|---|
| 2025 | $25,028 +4.9% | $2,194,400 +11% |
| 2024 | $23,869 -2.4% | $1,977,800 +5% |
| 2023 | $24,465 +16.6% | $1,884,500 +1.5% |
| 2022 | $20,986 +7.1% | $1,856,800 +17.1% |
| 2021 | $19,595 +4.2% | $1,585,000 +2.5% |
| 2020 | $18,799 +0.3% | $1,545,900 +0.5% |
| 2019 | $18,735 +1.4% | $1,537,800 |
| 2018 | $18,486 -27.8% | $1,537,800 -25.7% |
| 2017 | $25,618 +0.1% | $2,068,800 -0.9% |
| 2016 | $25,599 +9% | $2,086,900 +10.9% |
| 2014 | $23,492 -44.5% | $1,881,800 |
| 2013 | $42,327 +81.1% | $1,881,800 +1.3% |
| 2012 | $23,372 +9.2% | $1,857,000 -6.2% |
| 2011 | $21,404 -2.3% | $1,980,600 -3.7% |
| 2010 | $21,903 -40.7% | $2,056,300 -3.3% |
| 2009 | $36,961 | $2,126,000 |
Find assessor info on the county website
Neighborhood: 46077
Nearby homes
- $7,775,0005 bd8 ba14k sqft11555 Willow Springs Dr, Zionsville, IN 46077For Sale
- $4,319,7005 bd6 ba9k sqft11559 Willow Springs Dr, Zionsville, IN 46077Off Market
- $2,320,0006 bd7 ba8.8k sqft4079 Wild Wood Ct, Zionsville, IN 46077Sold

- $2,686,0004 Acres11561 Willow Springs Dr, Zionsville, IN 46077Off Market

- $3,588,8006 bd6 ba6k sqft4077 Wild Wood Ct, Zionsville, IN 46077Off Market
- $2,160,2006 bd7 ba9.5k sqft3680 Willow Rd, Zionsville, IN 46077Off Market
- $3,661,2005 bd5 ba7.1k sqft11553 Willow Springs Dr, Zionsville, IN 46077Off Market
- $2,238,7006 bd7 ba8.7k sqft4078 Wild Wood Ct, Zionsville, IN 46077Off Market
Nearby schools
GreatSchools rating
- 9/10Union Elementary SchoolGrades: PK-4Distance: 0.7 mi
- 9/10Zionsville Middle SchoolGrades: 5-8Distance: 2.9 mi
- 9/10Zionsville Community High SchoolGrades: 9-12Distance: 2.5 mi
Schools provided by the listing agent
- High: Zionsville Community High School
Source: MIBOR as distributed by MLS GRID. This data may not be complete. We recommend contacting the local school district to confirm school assignments for this home.
Get a cash offer in 3 minutes
Find out how much your home could sell for in as little as 3 minutes with a no-obligation cash offer.
Estimated market value
$2,776,000
Get a cash offer in 3 minutes
Find out how much your home could sell for in as little as 3 minutes with a no-obligation cash offer.
Estimated market value
$2,776,000
- Indiana
- Boone County
- Zionsville
- 46077
- 11557 Willow Springs Dr
Nearby cities
Nearby zip codes
Other Zionsville Topics
