Skip main navigation
Sold
  • $2,320,000

    4079 Wild Wood Ct, Zionsville, IN 46077

    6beds
    8,879sqft
    Residential, Single Family Residence
    Built in 2006
    2.61 Acres Lot
    $2,608,400 Zestimate®
    $261/sqft
    $7,353 Estimated rent

    Home value

    $2,608,400

    $2.40M - $2.84M

    $7,353/mo

    Zestimate® history
    Loading
    Loading...

    Owner options

    List your home for rent

    $7,353/mo

    Rent Zestimate®

    Find your next renter with Zillow Rental Manager. Plus, with online applications, you can quickly screen prospective tenants – for free.

    Learn more

    $7,353/mo

    Rent Zestimate®

    Refinance and save

    $12,874/mo

    Est. payment

    Refinancing to a lower rate could help reduce your monthly payments and save thousands over the life of the loan.

    See today's rates

    $12,874/mo

    Est. payment

    Explore your selling options

    Work with a Zillow partner agent

    Leverage their expertise and Zillow's premium Showcase listings to get your home seen by more buyers.

    Get started

    List with your own agent

    Get your home in front of millions of buyers by listing it on Zillow.

    Learn how to do it

    Sell it yourself

    Take full control of how buyers see your home on Zillow by listing For Sale by Owner (FSBO).

    List your home

    What's special

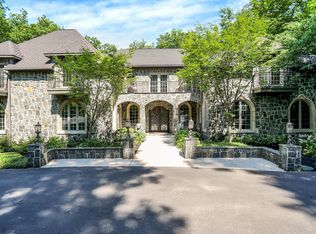
    Absolutely stunning estate home situated on 2.6 acres in exclusive Willow Ridge! The expansive private grounds w/stunning pool & waterfall are second to none. This exceptional home has been tastefully and professionally updated for today's busy lifestyle, including a Control4 Whole Home Automation/Smart Home system which incorporates the theater room, all indoor/outdoor lighting, cameras and doorbells. The main floor includes: chef's kitchen & hearth room with access to the patio and pool area; serene primary bedroom suite with new custom closet and direct access to patio; guest suite w/full bath; library; large laundry room; planning desk area; butler's pantry; dining room and living room with floor to ceiling windows. Upstairs are three bedrooms with ensuite baths and large loft area. Expansive lower level has fully renovated home theater, wet bar, exercise room, office, one bedroom and one full bath. Too many features to list! PLEASE SEE LIST OF IMPROVEMENTS ATTACHED.

    Zillow last checked:

    Listing updated:

    Listed by:

    Melissa Webb 317-646-0103,

    F.C. Tucker Company

    Bought with:

    Michelle Dumas

    eXp Realty, LLC

    Source: MIBOR as distributed by MLS GRID,MLS#: 21984683MLS Logo

    Facts & features

    Interior

    Bedrooms & bathrooms
    • Bedrooms: 6
    • Bathrooms: 7
    • Full bathrooms: 6
    • 1/2 bathrooms: 1
    • Main level bathrooms: 3
    • Main level bedrooms: 2
    Primary bedroom
    • Features: Carpet
    • Level: Main
    • Area: 270 Square Feet
    • Dimensions: 15x18
    Bedroom 2
    • Features: Carpet
    • Level: Main
    • Area: 169 Square Feet
    • Dimensions: 13x13
    Bedroom 3
    • Features: Carpet
    • Level: Upper
    • Area: 224 Square Feet
    • Dimensions: 14X16
    Bedroom 4
    • Features: Carpet
    • Level: Upper
    • Area: 210 Square Feet
    • Dimensions: 14X15
    Bedroom 5
    • Features: Carpet
    • Level: Upper
    • Area: 323 Square Feet
    • Dimensions: 17X19
    Bedroom 6
    • Features: Carpet
    • Level: Basement
    • Area: 180 Square Feet
    • Dimensions: 15X12
    Breakfast room
    • Features: Hardwood
    • Level: Main
    • Area: 96 Square Feet
    • Dimensions: 08x12
    Dining room
    • Features: Hardwood
    • Level: Main
    • Area: 168 Square Feet
    • Dimensions: 12x14
    Exercise room
    • Features: Other
    • Level: Basement
    • Area: 224 Square Feet
    • Dimensions: 16x14
    Family room
    • Features: Carpet
    • Level: Basement
    • Area: 399 Square Feet
    • Dimensions: 21x19
    Foyer
    • Features: Hardwood
    • Level: Main
    • Area: 384 Square Feet
    • Dimensions: 16x24
    Hearth room
    • Features: Hardwood
    • Level: Main
    • Area: 480 Square Feet
    • Dimensions: 24x20
    Other
    • Features: Carpet
    • Level: Basement
    • Area: 323 Square Feet
    • Dimensions: 19x17
    Kitchen
    • Features: Hardwood
    • Level: Main
    • Area: 270 Square Feet
    • Dimensions: 15x18
    Laundry
    • Features: Tile-Ceramic
    • Level: Main
    • Area: 80 Square Feet
    • Dimensions: 08x10
    Library
    • Features: Hardwood
    • Level: Main
    • Area: 176 Square Feet
    • Dimensions: 11x16
    Living room
    • Features: Hardwood
    • Level: Main
    • Area: 255 Square Feet
    • Dimensions: 15x17
    Office
    • Features: Carpet
    • Level: Basement
    • Area: 280 Square Feet
    • Dimensions: 20X14
    Play room
    • Features: Carpet
    • Level: Basement
    • Area: 1204 Square Feet
    • Dimensions: 43x28
    Heating
    • Forced Air
    Cooling
    • Has cooling: Yes
    Appliances
    • Included: Dishwasher, Dryer, Microwave, Gas Oven, Range Hood, Refrigerator, Washer, Kitchen Exhaust, Gas Water Heater
    • Laundry: Main Level
    Features
    • Attic Access, Double Vanity, Breakfast Bar, Bookcases, Tray Ceiling(s), Kitchen Island, Entrance Foyer, Hardwood Floors, High Speed Internet, Eat-in Kitchen, Wired for Data, Pantry, Smart Thermostat, Walk-In Closet(s), Wet Bar
    • Flooring: Hardwood
    • Basement: Egress Window(s),Finished
    • Attic: Access Only
    • Number of fireplaces: 2
    • Fireplace features: Gas Log, Hearth Room, Living Room
    Interior area
    • Total structure area: 8,879
    • Total interior livable area: 8,879 sqft
    • Finished area below ground: 3,328

    Property

    Parking
    • Total spaces: 3
    • Parking features: Attached
    • Attached garage spaces: 3
    • Details: Garage Parking Other(Service Door)
    Features
    • Levels: Two
    • Stories: 2
    • Patio & porch: Patio, Covered
    • Exterior features: Gas Grill, Fire Pit, Smart Light(s), Sprinkler System, Water Feature Fountain
    • Pool features: Heated, In Ground, Outdoor Pool, Pool Cover, Waterfall
    Lot
    • Size: 2.61 Acres
    • Features: Corner Lot, Cul-De-Sac, Curbs, Sidewalks, Suburb, Mature Trees
    Details
    • Parcel number: 060824000001014029
    • Special conditions: Defects/None Noted,Sales Disclosure On File
    • Other equipment: Radon System, Home Theater
    • Horse amenities: None

    Construction

    Type & style
    • Home type: SingleFamily
    • Architectural style: Colonial,Traditional
    • Property subtype: Residential, Single Family Residence
    Materials
    • Brick
    • Foundation: Concrete Perimeter
    Condition
    • New construction: No
    • Year built: 2006

    Utilities & green energy

    • Water: Municipal/City

    Community & HOA

    Community
    • Security: Security Alarm Paid
    • Subdivision: Willow Ridge
    HOA
    • Has HOA: Yes
    • Services included: Association Home Owners, Entrance Common, Maintenance
    • HOA fee: $1,500 annually
    • HOA phone: 317-570-4358
    Location
    • Region: Zionsville

    Financial & listing details

    • Price per square foot: $261/sqft
    • Tax assessed value: $2,228,200
    • Annual tax amount: $18,516
    • Date on market: 9/6/2024
    • Cumulative days on market: 23 days

    Price history

    DateEventPrice
    12/3/2024Sold$2,320,000-1.3%$261/sqft
    Source: MIBOR as distributed by MLS GRID #21984683 Report a problem
    9/30/2024Pending sale$2,350,000$265/sqft
    Source: MIBOR as distributed by MLS GRID #21984683 Report a problem
    9/6/2024Listed for sale$2,350,000+47.8%$265/sqft
    Source: MIBOR as distributed by MLS GRID #21984683 Report a problem
    9/27/2021Sold$1,590,000-3.6%$179/sqft
    Source: MIBOR as distributed by MLS GRID #21797145 Report a problem
    8/30/2021Pending sale$1,650,000$186/sqft
    Source: MIBOR as distributed by MLS GRID #21797145 Report a problem
    7/28/2021Listed for sale$1,650,000$186/sqft
    Source: MIBOR as distributed by MLS GRID #21797145 Report a problem
    7/15/2021Pending sale$1,650,000$186/sqft
    Source: MIBOR as distributed by MLS GRID #21797145 Report a problem
    7/9/2021Listed for sale$1,650,000+6.5%$186/sqft
    Source: MIBOR as distributed by MLS GRID #21797145 Report a problem
    6/16/2021Sold$1,550,000-3.1%$175/sqft
    Source: MIBOR as distributed by MLS GRID #21762792 Report a problem
    1/29/2021Pending sale$1,600,000$180/sqft
    Source: MIBOR as distributed by MLS GRID #21762792 Report a problem

    Public tax history

    YearProperty taxesTax assessment
    2025$18,981 +2.5%$2,228,200 +49%
    2024$18,516 -2.3%$1,495,300 +4.7%
    2023$18,955 +14.9%$1,428,600 +1.1%
    2022$16,496 +5.4%$1,413,600 +16%
    2021$15,646 +3.9%$1,218,900 +1.7%
    2020$15,056 0%$1,198,300 +0.5%
    2019$15,060 +1%$1,192,200
    2018$14,918 -1.1%$1,192,200 +0.4%
    2017$15,088 -0.2%$1,187,800 -1.1%
    2016$15,122 +10.9%$1,200,600 +13.2%
    2014$13,636 -2.9%$1,060,500
    2013$14,044 +13.4%$1,060,500 +11.5%
    2012$12,383 +6.2%$951,300 -8.9%
    2011$11,656 -2.1%$1,044,200 -4.1%
    2010$11,905 $1,088,300
    Find assessor info on the county website

    Neighborhood: 46077

    Nearby schools

    GreatSchools rating
    Get a cash offer in 3 minutes
    Find out how much your home could sell for in as little as 3 minutes with a no-obligation cash offer.
    Estimated market value
    $2,608,400
    Get a cash offer in 3 minutes
    Find out how much your home could sell for in as little as 3 minutes with a no-obligation cash offer.
    Estimated market value
    $2,608,400