Experience the essence of refined living in this pristine home with a WATER AND PRESERVE VIEW! Embrace the warm welcome, serene surroundings and captivatin views that define this beautiful residence and community. The open-concept design draws you into the heart of the home, where panoramic waterfrount views take center stage. Designed for both style and functionality, this home space flows effortlessly with tile flooring throughout, coffered ceilings and crown molding , plantation shutters and much more. The gourment kitchen showcases premium applicances, granite countertops,large center island, wood cabinetry with custom drawers and a spacious walk-in pantry. The adjoining great room presents the ideal entertaining space with coffered ceilings and crown molding. Sliding doors create a seamless transition to the outdoor lanai, where the lake and wooded views set the perfect backdrop for your entertaining enjoyment. Retreat to the primary ensuite for a spa like feeling of relaxationwhile enjoying the large soaking tub, dual vanities, walk -in-shower, granite countertops. The primary bedroom is a tranquil retreat and is complemented by oversized walk in closets ,plantation shutters,tile flooring for ultimate comfort. The 2 guest bedrooms have a shared full bathroom with a separate linen closet. The split floor plan ensures privacey for all your guest to enjoy. The office / den features double doors for added privacy to enjoy your private space. A large laundry room with sink and custom cabinets making laundry day "loads of fun". A 2 car garage with epoxy flooring with lots of space for storage. Caribbean Village community offers a community pool, gym, gathering area , gated, low HOA and no CDD fees, close proxmity to pristine beaches, historic downtown Venice, fine dining, shopping ,golf courses ,entertainment and minutes to Wellen Park, Braves Stadiium, Costco and hosptials . Schedule a private showing today and make this home YOURS !
Sold for $475,000
$475,000
11558 BLACKFIN STREET, VENICE, FL 34292
3beds
1,984sqft
Single Family Residence
Built in 2016
7,187 Square Feet Lot
$468,100 Zestimate®
$239/sqft
$2,941 Estimated rent
Home value
$468,100
$426,000 - $515,000
$2,941/mo
Zestimate® history
Owner options
List your home for rent
$2,941/mo
Rent Zestimate®
Find your next renter with Zillow Rental Manager. Plus, with online applications, you can quickly screen prospective tenants – for free.
$2,941/mo
Rent Zestimate®
Refinance and save
$3,345/mo
Est. payment
Refinancing to a lower rate could help reduce your monthly payments and save thousands over the life of the loan.
$3,345/mo
Est. payment
Explore your selling options
Work with a Zillow partner agent
Leverage their expertise and Zillow's premium Showcase listings to get your home seen by more buyers.
Get startedList with your own agent
Get your home in front of millions of buyers by listing it on Zillow.
Learn how to do itSell it yourself
Take full control of how buyers see your home on Zillow by listing For Sale by Owner (FSBO).
List your homeWhat's special
Large center islandLake and wooded viewsOutdoor lanaiLarge laundry roomGranite countertopsWater and preserve viewGreat room
Zillow last checked:
Listing updated:
Listed by:
Anna Garrison 941-441-5568,
CENTURY 21 SCHMIDT REAL ESTATE 941-485-0021
Bought with:
Nic Gills, 3625455
EXP REALTY LLC
Source: Stellar MLS,MLS#: N6141141 Originating MLS: Venice
Originating MLS: Venice
Facts & features
Interior
Bedrooms & bathrooms
- Bedrooms: 3
- Bathrooms: 2
- Full bathrooms: 2
Primary bedroom
- Features: En Suite Bathroom, Walk-In Closet(s)
- Level: First
- Area: 210 Square Feet
- Dimensions: 14x15
Bedroom 2
- Features: Built-in Closet
- Level: First
- Area: 132 Square Feet
- Dimensions: 12x11
Primary bathroom
- Features: Water Closet/Priv Toilet, Linen Closet
- Level: First
- Area: 180 Square Feet
- Dimensions: 12x15
Bathroom 3
- Features: Built-in Closet
- Level: First
- Area: 132 Square Feet
- Dimensions: 12x11
Dining room
- Level: First
- Area: 120 Square Feet
- Dimensions: 10x12
Great room
- Features: Ceiling Fan(s)
- Level: First
- Area: 368 Square Feet
- Dimensions: 16x23
Kitchen
- Features: Pantry
- Level: First
- Area: 154 Square Feet
- Dimensions: 11x14
Laundry
- Level: First
- Area: 41.25 Square Feet
- Dimensions: 7.5x5.5
Office
- Level: First
- Area: 132 Square Feet
- Dimensions: 12x11
Heating
- Electric
Cooling
- Central Air
Appliances
- Included: Dishwasher, Disposal, Dryer, Electric Water Heater, Ice Maker, Microwave, Range, Refrigerator, Washer
- Laundry: Laundry Room
Features
- Coffered Ceiling(s), Crown Molding, Eating Space In Kitchen, High Ceilings, Kitchen/Family Room Combo, Open Floorplan, Primary Bedroom Main Floor, Split Bedroom, Thermostat
- Flooring: Tile
- Windows: Window Treatments, Hurricane Shutters
- Has fireplace: No
Interior area
- Total structure area: 2,752
- Total interior livable area: 1,984 sqft
Property
Parking
- Total spaces: 2
- Parking features: Garage - Attached
- Attached garage spaces: 2
Features
- Levels: One
- Stories: 1
- Exterior features: Irrigation System, Lighting
- Waterfront features: Lake
Lot
- Size: 7,187 Square Feet
Details
- Parcel number: 0734030016
- Zoning: RSF3
- Special conditions: None
Construction
Type & style
- Home type: SingleFamily
- Property subtype: Single Family Residence
Materials
- Stucco
- Foundation: Slab
- Roof: Tile
Condition
- New construction: No
- Year built: 2016
Utilities & green energy
- Sewer: Public Sewer
- Water: Canal/Lake For Irrigation
- Utilities for property: Cable Connected, Electricity Connected, Public, Water Connected
Community & HOA
Community
- Features: Lake
- Pet fee: $0 monthly
- Subdivision: CARIBBEAN VILLAGE
HOA
- Has HOA: Yes
- Amenities included: Clubhouse, Fitness Center, Gated, Pool
- HOA fee: $300 monthly
- HOA name: Capstone Association Management
Location
- Region: Venice
Financial & listing details
- Price per square foot: $239/sqft
- Tax assessed value: $432,700
- Annual tax amount: $5,497
- Date on market: 10/29/2025
- Cumulative days on market: 38 days
- Ownership: Fee Simple
- Total actual rent: 0
- Electric utility on property: Yes
- Road surface type: Paved
Price history
| Date | Event | Price |
|---|---|---|
| 12/30/2025 | Sold | $475,000$239/sqft |
Source:  Stellar MLS #N6141141 Report a problem Stellar MLS #N6141141 Report a problem | ||
| 12/6/2025 | Pending sale | $475,000$239/sqft |
Source: Stellar MLS #N6141141 Report a problem | ||
| 12/4/2025 | Price change | $475,000-2.9%$239/sqft |
Source: Stellar MLS #N6141141 Report a problem | ||
| 11/13/2025 | Price change | $489,000-1.2%$246/sqft |
Source: Stellar MLS #N6141141 Report a problem | ||
| 10/29/2025 | Listed for sale | $495,000+49.1%$249/sqft |
Source: Stellar MLS #N6141141 Report a problem | ||
| 3/28/2016 | Sold | $332,031$167/sqft |
Source: Public Record Report a problem | ||
Public tax history
| Year | Property taxes | Tax assessment |
|---|---|---|
| 2025 | $5,651 +2.8% | $421,953 +10% |
| 2024 | $5,498 -0.7% | $383,594 +10% |
| 2023 | $5,538 +10.7% | $348,722 +10% |
| 2022 | $5,002 +25.6% | $317,020 +10% |
| 2021 | $3,982 +6.2% | $288,200 +8.9% |
| 2020 | $3,750 -0.8% | $264,600 -2.3% |
| 2019 | $3,781 | $270,900 +6.2% |
| 2018 | $3,781 +6.1% | $255,000 -3.5% |
| 2017 | $3,563 | $264,300 +284.7% |
| 2016 | -- | $68,700 |
Find assessor info on the county website
Neighborhood: 34292
Nearby homes
- $490,3003 bd2 ba2.6k sqft11554 Blackfin St, Venice, FL 34292Off Market
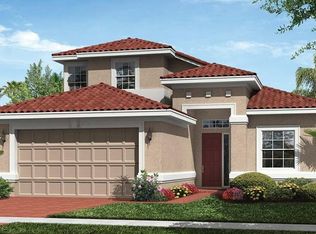
- $450,2003 bd2 ba1.9k sqft11562 Blackfin St, Venice, FL 34292Off Market
- $575,0003 bd2 ba1.9k sqft11550 Blackfin St, Venice, FL 34292Sold
- $422,5003 bd2 ba1.9k sqft11566 Blackfin St, Venice, FL 34292Off Market
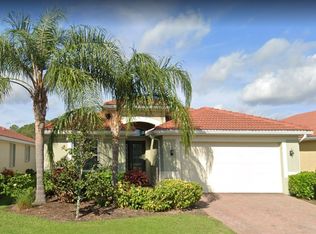
- $489,9003 bd3 ba2.4k sqft11546 Blackfin St, Venice, FL 34292Off Market
- $455,0003 bd2 ba1.9k sqft11570 Blackfin St, Venice, FL 34292Sold
- $379,7002 bd2 ba1.8k sqft11559 Blackfin St, Venice, FL 34292Off Market
- $447,3003 bd2 ba1.9k sqft11555 Blackfin St, Venice, FL 34292Off Market
Nearby schools
GreatSchools rating
- 9/10Taylor Ranch Elementary SchoolGrades: PK-5Distance: 3.9 mi
- 7/10Venice Middle SchoolGrades: 6-8Distance: 1.7 mi
- 7/10Venice Senior High SchoolGrades: 9-12Distance: 5.8 mi
Schools provided by the listing agent
- Elementary: Taylor Ranch Elementary
- Middle: Venice Area Middle
- High: Venice Senior High
Source: Stellar MLS. This data may not be complete. We recommend contacting the local school district to confirm school assignments for this home.
Get a cash offer in 3 minutes
Find out how much your home could sell for in as little as 3 minutes with a no-obligation cash offer.
Estimated market value
$468,100
Get a cash offer in 3 minutes
Find out how much your home could sell for in as little as 3 minutes with a no-obligation cash offer.
Estimated market value
$468,100
- Florida
- Sarasota County
- Venice
- 34292
- 11558 BLACKFIN STREET
Nearby cities
Nearby neighborhoods
Nearby zip codes
Other Venice Topics
