The current owner has an ASSUMABLE 2.875% VA loan which CAN BE ASSUMED BY ANYONE, YOU DO NOT HAVE TO BE A VETERAN! Are you looking for a unique lot with PRESERVE AND WATER VIEWS that offer privacy and the opportunity to enjoy the tranquility of nature? Welcome to this beautifully maintained 3-bedroom, 2-bathroom single family home with an OFFICE located in the desirable Caribbean Village community in Venice, Florida. This pristine residence offers a perfect blend of comfort, elegance, and Florida charm. Step inside to find high ceilings, crown molding and an OPEN SPLIT FLOOR PLAN, ideal for entertaining and everyday living. The kitchen is a chef's dream with granite countertops, stainless steel appliances and a beautiful backsplash. There is seating at the island and a closet pantry. The spacious living area flows seamlessly to the screened lanai with pavers, where you can relax and take in the peaceful surroundings. This is the best lot offering private preserve and water views which offers tranquility and a variety of wildlife. The backyard BUTTERFLY GARDEN is truly enchanting; attracting colorful butterflies and hummingbirds, and even a family of sandhill cranes that call this area home. This MAINTENANCE-FREE COMMUNITY offers resort-style amenities including two GATED entrances, a sparkling community pool, clubhouse, and fitness center, providing the perfect balance of relaxation and activity. Conveniently located in the wonderful town of Venice, you’ll enjoy easy access to beautiful Gulf beaches, charming downtown shops, dining, entertainment and access to the interstate. Don’t miss this opportunity to own your slice of paradise in Caribbean Village! The home you’ve been searching for awaits!
Sold for $455,000
$455,000
11570 Blackfin St, Venice, FL 34292
3beds
1,984sqft
Single Family Residence
Built in 2016
6,500 Square Feet Lot
$451,200 Zestimate®
$229/sqft
$2,947 Estimated rent
Home value
$451,200
$411,000 - $496,000
$2,947/mo
Zestimate® history
Owner options
List your home for rent
$2,947/mo
Rent Zestimate®
Find your next renter with Zillow Rental Manager. Plus, with online applications, you can quickly screen prospective tenants – for free.
$2,947/mo
Rent Zestimate®
Refinance and save
$3,264/mo
Est. payment
Refinancing to a lower rate could help reduce your monthly payments and save thousands over the life of the loan.
$3,264/mo
Est. payment
Explore your selling options
Work with a Zillow partner agent
Leverage their expertise and Zillow's premium Showcase listings to get your home seen by more buyers.
Get startedList with your own agent
Get your home in front of millions of buyers by listing it on Zillow.
Learn how to do itSell it yourself
Take full control of how buyers see your home on Zillow by listing For Sale by Owner (FSBO).
List your homeWhat's special
Backyard butterfly gardenScreened lanai with paversBeautiful backsplashGranite countertopsHigh ceilingsSparkling community poolPreserve and water views
Zillow last checked:
Listing updated:
Listed by:
Kimberly Werla, PA 941-979-2757,
RE/MAX ALLIANCE GROUP 941-486-8686
Bought with:
Kelly Pankiw, 3414062
ENGEL & VOELKERS VENICE DOWNTOWN
Source: Stellar MLS,MLS#: N6141119 Originating MLS: Venice
Originating MLS: Venice
Facts & features
Interior
Bedrooms & bathrooms
- Bedrooms: 3
- Bathrooms: 2
- Full bathrooms: 2
Rooms
- Room types: Den/Library/Office
Primary bedroom
- Features: Ceiling Fan(s), Walk-In Closet(s)
- Level: First
- Area: 182 Square Feet
- Dimensions: 14x13
Bedroom 2
- Features: Ceiling Fan(s), Built-in Closet
- Level: First
- Area: 110 Square Feet
- Dimensions: 11x10
Bedroom 3
- Features: Ceiling Fan(s), Built-in Closet
- Level: First
- Area: 110 Square Feet
- Dimensions: 11x10
Dinette
- Features: No Closet
- Level: First
- Area: 110 Square Feet
- Dimensions: 11x10
Great room
- Features: Ceiling Fan(s)
- Level: First
- Area: 187 Square Feet
- Dimensions: 17x11
Kitchen
- Features: Pantry, Kitchen Island
- Level: First
- Area: 130 Square Feet
- Dimensions: 13x10
Office
- Features: Ceiling Fan(s), No Closet
- Level: First
- Area: 121 Square Feet
- Dimensions: 11x11
Heating
- Central, Electric
Cooling
- Central Air
Appliances
- Included: Dishwasher, Dryer, Microwave, Range, Refrigerator, Washer
- Laundry: Laundry Room
Features
- Ceiling Fan(s), Crown Molding, High Ceilings, Kitchen/Family Room Combo, Open Floorplan, Stone Counters, Tray Ceiling(s), Walk-In Closet(s)
- Flooring: Tile
- Doors: Sliding Doors
- Windows: Window Treatments
- Has fireplace: No
Interior area
- Total structure area: 2,752
- Total interior livable area: 1,984 sqft
Property
Parking
- Total spaces: 2
- Parking features: Driveway, Garage Door Opener
- Attached garage spaces: 2
- Has uncovered spaces: Yes
Features
- Levels: One
- Stories: 1
- Patio & porch: Rear Porch, Screened
- Exterior features: Garden, Irrigation System, Rain Gutters
- Has view: Yes
- View description: Trees/Woods, Water, Pond
- Has water view: Yes
- Water view: Water,Pond
Lot
- Size: 6,500 Square Feet
- Features: Cul-De-Sac, Landscaped, Street Dead-End
- Residential vegetation: Mature Landscaping, Trees/Landscaped
Details
- Parcel number: 0734030019
- Zoning: RSF3
- Special conditions: None
Construction
Type & style
- Home type: SingleFamily
- Architectural style: Florida
- Property subtype: Single Family Residence
Materials
- Block, Stucco
- Foundation: Slab
- Roof: Tile
Condition
- New construction: No
- Year built: 2016
Utilities & green energy
- Sewer: Public Sewer
- Water: Public
- Utilities for property: Cable Available, Public, Sewer Connected, Street Lights, Water Connected
Community & HOA
Community
- Features: Community Mailbox, Deed Restrictions, Fitness Center, Gated Community - No Guard, Irrigation-Reclaimed Water, Pool, Sidewalks
- Pet fee: $0 monthly
- Subdivision: CARIBBEAN VILLAGE
HOA
- Has HOA: Yes
- Services included: Common Area Taxes, Community Pool, Reserve Fund, Maintenance Grounds, Pool Maintenance
- HOA fee: $292 monthly
- HOA name: PMI Capstone Association Management/Tiffany
- HOA phone: 941-554-8838
Location
- Region: Venice
Financial & listing details
- Price per square foot: $229/sqft
- Tax assessed value: $383,400
- Annual tax amount: $3,625
- Date on market: 10/27/2025
- Cumulative days on market: 92 days
- Listing terms: Cash,Conventional,VA Loan
- Ownership: Fee Simple
- Total actual rent: 0
- Road surface type: Paved
Price history
| Date | Event | Price |
|---|---|---|
| 4/30/2026 | Sold | $455,000-1.1%$229/sqft |
Source:  Stellar MLS #N6141119 Report a problem Stellar MLS #N6141119 Report a problem | ||
| 4/1/2026 | Pending sale | $459,900$232/sqft |
Source: Stellar MLS #N6141119 Report a problem | ||
| 3/22/2026 | Price change | $459,900-1.1%$232/sqft |
Source: Stellar MLS #N6141119 Report a problem | ||
| 3/2/2026 | Price change | $464,900-2.1%$234/sqft |
Source: Stellar MLS #N6141119 Report a problem | ||
| 1/15/2026 | Listed for sale | $475,000-3%$239/sqft |
Source: Stellar MLS #N6141119 Report a problem | ||
| 11/12/2025 | Listing removed | $489,900$247/sqft |
Source: Stellar MLS #N6141119 Report a problem | ||
| 10/31/2025 | Price change | $489,900-3.9%$247/sqft |
Source: Stellar MLS #N6141119 Report a problem | ||
| 10/27/2025 | Listed for sale | $509,900+71.1%$257/sqft |
Source: Stellar MLS #N6141119 Report a problem | ||
| 3/1/2016 | Sold | $298,059$150/sqft |
Source: Public Record Report a problem | ||
Public tax history
| Year | Property taxes | Tax assessment |
|---|---|---|
| 2025 | $3,626 +4.4% | $289,372 +2.9% |
| 2024 | $3,473 +4.5% | $281,217 +3% |
| 2023 | $3,325 +3.5% | $273,026 +3% |
| 2022 | $3,212 +1.4% | $265,074 +3% |
| 2021 | $3,167 0% | $257,353 +1.4% |
| 2020 | $3,168 -0.8% | $253,800 -2.2% |
| 2019 | $3,193 | $259,475 +1.9% |
| 2018 | $3,193 +2.6% | $254,637 +2.1% |
| 2017 | $3,112 | $249,400 +351% |
| 2016 | -- | $55,300 |
Find assessor info on the county website
Neighborhood: 34292
Nearby homes
- $427,0003 bd2 ba1.9k sqft11574 Blackfin St, Venice, FL 34292Off Market
- $425,0003 bd2 ba1.9k sqft11566 Blackfin St, Venice, FL 34292Off Market
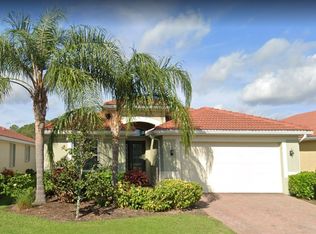
- $436,8003 bd2 ba1.9k sqft11578 Blackfin St, Venice, FL 34292Off Market
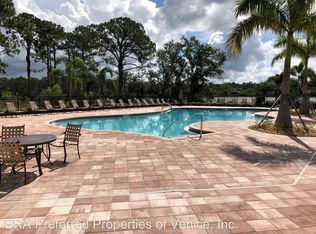
- $455,4003 bd2 ba1.9k sqft11562 Blackfin St, Venice, FL 34292Off Market
- $565,4003 bd3 ba2.6k sqft11582 Blackfin St, Venice, FL 34292Off Market
- $475,0003 bd2 ba1.9k sqft11558 Blackfin St, Venice, FL 34292Sold
- $459,0003 bd3 ba2.5k sqft11571 Blackfin St, Venice, FL 34292Off Market
- $401,9003 bd2 ba1.9k sqft11567 Blackfin St, Venice, FL 34292Off Market
Nearby schools
GreatSchools rating
- 9/10Taylor Ranch Elementary SchoolGrades: PK-5Distance: 3.9 mi
- 7/10Venice Middle SchoolGrades: 6-8Distance: 1.7 mi
- 7/10Venice Senior High SchoolGrades: 9-12Distance: 5.8 mi
Schools provided by the listing agent
- Elementary: Taylor Ranch Elementary
- Middle: Venice Area Middle
- High: Venice Senior High
Source: Stellar MLS. This data may not be complete. We recommend contacting the local school district to confirm school assignments for this home.
Get a cash offer in 3 minutes
Find out how much your home could sell for in as little as 3 minutes with a no-obligation cash offer.
Estimated market value
$451,200
Get a cash offer in 3 minutes
Find out how much your home could sell for in as little as 3 minutes with a no-obligation cash offer.
Estimated market value
$451,200
- Florida
- Sarasota County
- Venice
- 34292
- 11570 Blackfin St
Nearby cities
Nearby neighborhoods
Nearby zip codes
Other Venice Topics
