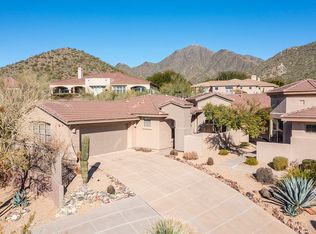
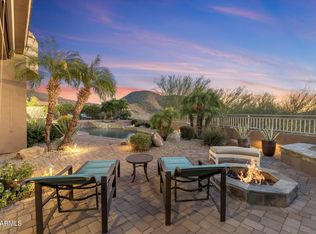
Nestled within highly sought-after McDowell Mountain Ranch. This stunning home with magnificent mountain and city light views sits on a generous, elevated, cul-de-lac lot in the prestigious 24 hour gated community of Cimmaron Ridge (Hills). As you step through the entrance, you are welcomed by an impressive circular foyer adorned with elegant stone accents, setting the tone for the luxury that awaits. The main living room, featuring a striking stacked stone fireplace, seamlessly flows into the formal dining area, which is graced by a wall of windows framing breathtaking mountain views. Throughout the home, travertine flooring adds a touch of timeless sophistication. The gourmet kitchen has been meticulously remodeled, boasting pristine white cabinetry, gorgeous stone countertops, stainless steel appliances, a Sub-Zero refrigerator and freezer, new dual ovens, a 6-burner gas range, convenient pull-out drawers, and a central island that opens to the expansive great room. Here, you will find another inviting fireplace with designer tile surround, along with a custom-built entertainment center complete with a wine fridge and beverage fridgeperfect for entertaining. The primary suite is a true sanctuary, featuring wood shutters, a spa-like remodeled bath, and dual walk-in closet with custom built-ins and a shower with multiple shower heads and body jets. All additional bedrooms are generously appointed, with the flexibility of an office that could serve as a fifth bedroom, a separate bonus room, and private guest quarters with their own entry. Outside, the resort-style backyard is nothing short of spectacular, offering expansive city light and mountain views. Enjoy the luxurious infinity-edge pool and spa with cascading rock water features, practice your swing on the putting green, or entertain with a built-in BBQ and built-in firepit area with built-in seating. Enjoy all the additional community amenities that include, multiple heated pools, tennis and pickleball courts, a work-out facility, children's playground with splash pad and miles of scenic hiking trails. Call us today to schedule your private showing.
Sold for $2,675,000
$2,675,000
11559 E CARIBBEAN Lane, Scottsdale, AZ 85255
5beds
4baths
3,987sqft
Single Family Residence
Built in 2001
0.33 Acres Lot
$2,762,400 Zestimate®
$671/sqft
$7,845 Estimated rent
Home value
$2,762,400
$2.51M - $3.04M
$7,845/mo
Zestimate® history
Owner options
List your home for rent
$7,845/mo
Rent Zestimate®
Find your next renter with Zillow Rental Manager. Plus, with online applications, you can quickly screen prospective tenants – for free.
$7,845/mo
Rent Zestimate®
Refinance and save
$12,405/mo
Est. payment
Refinancing to a lower rate could help reduce your monthly payments and save thousands over the life of the loan.
$12,405/mo
Est. payment
Explore your selling options
Work with a Zillow partner agent
Leverage their expertise and Zillow's premium Showcase listings to get your home seen by more buyers.
Get startedList with your own agent
Get your home in front of millions of buyers by listing it on Zillow.
Learn how to do itSell it yourself
Take full control of how buyers see your home on Zillow by listing For Sale by Owner (FSBO).
List your homeWhat's special
Stacked stone fireplaceInviting fireplaceCustom-built entertainment centerPrimary suiteRemodeled bathElegant stone accentsSub-zero refrigerator and freezer
Zillow last checked:
Listing updated:
Listed by:
Dana Klein Schibel 480-203-0093,
RE/MAX Fine Properties,
Josef M Szabo 480-688-2020,
RE/MAX Fine Properties
Bought with:
Bryce Schotz, SA645377000
Compass
Source: ARMLS,MLS#: 6744280
Facts & features
Interior
Bedrooms & bathrooms
- Bedrooms: 5
- Bathrooms: 4
Heating
- Natural Gas
Cooling
- Central Air, Ceiling Fan(s), Programmable Thmstat
Features
- High Speed Internet, Granite Counters, Double Vanity, Eat-in Kitchen, Breakfast Bar, 9+ Flat Ceilings, No Interior Steps, Kitchen Island, Pantry, Full Bth Master Bdrm, Separate Shwr & Tub
- Flooring: Stone
- Windows: Double Pane Windows
- Has basement: No
Interior area
- Total structure area: 3,987
- Total interior livable area: 3,987 sqft
Property
Parking
- Total spaces: 7
- Parking features: RV Gate, Garage Door Opener, Direct Access, Circular Driveway, Attch'd Gar Cabinets, Side Vehicle Entry
- Garage spaces: 3
- Uncovered spaces: 4
Features
- Stories: 1
- Patio & porch: Patio
- Exterior features: Built-in Barbecue
- Has private pool: Yes
- Has spa: Yes
- Spa features: Private, Bath
- Fencing: Block,Wrought Iron
- Has view: Yes
- View description: City Lights
Lot
- Size: 0.33 Acres
- Features: Sprinklers In Rear, Sprinklers In Front, Desert Back, Desert Front, Cul-De-Sac, Gravel/Stone Back, Auto Timer H2O Front, Auto Timer H2O Back
Details
- Parcel number: 21764152
Construction
Type & style
- Home type: SingleFamily
- Architectural style: Ranch
- Property subtype: Single Family Residence
Materials
- Stucco, Wood Frame, Painted
- Roof: Tile
Condition
- Year built: 2001
Details
- Builder name: Toll Brothers
Utilities & green energy
- Sewer: Public Sewer
- Water: City Water
Green energy
- Water conservation: Recirculation Pump
Community & HOA
Community
- Features: Golf, Gated, Community Spa Htd, Transportation Svcs, Guarded Entry, Tennis Court(s), Playground, Biking/Walking Path, Fitness Center
- Security: Fire Sprinkler System
- Subdivision: MCDOWELL MOUNTAIN RANCH PARCEL W
HOA
- Has HOA: Yes
- Services included: Other (See Remarks)
- HOA fee: $182 monthly
- HOA name: 1st Service
- HOA phone: 480-551-4300
- Second HOA fee: $147 quarterly
- Second HOA name: AAM
- Second HOA phone: 480-473-0877
Location
- Region: Scottsdale
Financial & listing details
- Price per square foot: $671/sqft
- Tax assessed value: $1,517,500
- Annual tax amount: $6,686
- Date on market: 9/3/2025
- Cumulative days on market: 84 days
- Listing terms: Cash,Conventional
- Ownership: Fee Simple
Price history
| Date | Event | Price |
|---|---|---|
| 12/12/2024 | Sold | $2,675,000-6.1%$671/sqft |
Source:  ARMLS #6744280 Report a problem ARMLS #6744280 Report a problem | ||
| 11/7/2024 | Pending sale | $2,850,000$715/sqft |
Source: ARMLS #6744280 Report a problem | ||
| 10/7/2024 | Price change | $2,850,000-3.4%$715/sqft |
Source: ARMLS #6744280 Report a problem | ||
| 8/15/2024 | Listed for sale | $2,950,000+116.5%$740/sqft |
Source: ARMLS #6744280 Report a problem | ||
| 9/26/2018 | Sold | $1,362,500-6%$342/sqft |
Source: ARMLS #5763824 Report a problem | ||
| 7/28/2018 | Pending sale | $1,450,000$364/sqft |
Source: HomeSmart #5763824 Report a problem | ||
| 7/27/2018 | Price change | $1,450,000-1.7%$364/sqft |
Source: HomeSmart #5763824 Report a problem | ||
| 7/14/2018 | Price change | $1,475,000-1.7%$370/sqft |
Source: HomeSmart #5763824 Report a problem | ||
| 6/20/2018 | Listed for sale | $1,500,000$376/sqft |
Source: HomeSmart #5763824 Report a problem | ||
| 5/13/2018 | Pending sale | $1,500,000$376/sqft |
Source: HomeSmart #5763824 Report a problem | ||
| 5/10/2018 | Listed for sale | $1,500,000+36.4%$376/sqft |
Source: HomeSmart #5763824 Report a problem | ||
| 4/30/2013 | Sold | $1,100,000+10%$276/sqft |
Source: Public Record Report a problem | ||
| 12/28/2011 | Sold | $1,000,000$251/sqft |
Source: Agent Provided Report a problem | ||
| 4/30/2009 | Sold | $1,000,000-35.5%$251/sqft |
Source: Public Record Report a problem | ||
| 11/2/2005 | Sold | $1,550,000-2.5%$389/sqft |
Source: Public Record Report a problem | ||
| 8/5/2005 | Sold | $1,590,500+74.1%$399/sqft |
Source: Public Record Report a problem | ||
| 8/2/2001 | Sold | $913,616$229/sqft |
Source: Public Record Report a problem | ||
Public tax history
| Year | Property taxes | Tax assessment |
|---|---|---|
| 2025 | $7,639 +13.7% | $151,750 +0.7% |
| 2024 | $6,719 +1.2% | $150,630 +52.4% |
| 2023 | $6,637 +5.1% | $98,817 +2.3% |
| 2022 | $6,313 -14.5% | $96,620 +7.8% |
| 2021 | $7,380 +2.8% | $89,630 +3% |
| 2020 | $7,179 +3.3% | $87,010 +1.8% |
| 2019 | $6,950 | $85,480 +3.4% |
| 2018 | $6,950 +4.6% | $82,660 +4.4% |
| 2017 | $6,645 +6.7% | $79,150 -1.7% |
| 2016 | $6,226 +3.9% | $80,530 +2.1% |
| 2015 | $5,993 | $78,860 +20.4% |
| 2014 | -- | $65,480 +7.9% |
| 2013 | -- | $60,670 +5.9% |
| 2012 | -- | $57,300 -10% |
| 2011 | -- | $63,700 -10.2% |
| 2010 | -- | $70,970 -21.2% |
| 2009 | -- | $90,080 -6% |
| 2008 | -- | $95,850 +7.2% |
| 2007 | -- | $89,400 +61.4% |
| 2006 | -- | $55,400 |
| 2005 | -- | $55,400 +9.1% |
| 2004 | -- | $50,800 |
| 2003 | -- | $50,800 +241.4% |
| 2002 | -- | $14,880 |
Find assessor info on the county website
Neighborhood: McDowell Mountain Ranch
Nearby homes
- $1,800,300-- bd3 ba3.7k sqft11551 E Caribbean Ln, Scottsdale, AZ 85255Off Market
- $2,750,0003 bd4 ba4.5k sqft11567 E Caribbean Ln, Scottsdale, AZ 85255Sold

- $968,0002 bd2 ba1.8k sqft11588 E Raintree Dr, Scottsdale, AZ 85255Off Market
- $2,300,0004 bd4 ba3.9k sqft11543 E Caribbean Ln, Scottsdale, AZ 85255Sold
- $883,0002 bd2 ba1.6k sqft11592 E Raintree Dr, Scottsdale, AZ 85255Off Market
- $706,0002 bd2 ba1.5k sqft11584 E Raintree Dr, Scottsdale, AZ 85255Off Market
- $2,247,4004 bd3 ba3.5k sqft11572 E Caribbean Ln, Scottsdale, AZ 85255Off Market
- $820,8002 bd2 ba1.6k sqft11580 E Raintree Dr, Scottsdale, AZ 85255Off Market
Nearby schools
GreatSchools rating
- 10/10Desert Canyon Elementary SchoolGrades: PK-5Distance: 1.9 mi
- 9/10Desert Canyon Middle SchoolGrades: 6-8Distance: 1.9 mi
- 10/10Desert Mountain High SchoolGrades: 9-12Distance: 2.7 mi
Schools provided by the listing agent
- Elementary: Desert Canyon Elementary
- Middle: Desert Canyon Middle School
- High: Desert Mountain High School
- District: Scottsdale Unified District
Source: ARMLS. This data may not be complete. We recommend contacting the local school district to confirm school assignments for this home.
Get a cash offer in 3 minutes
Find out how much your home could sell for in as little as 3 minutes with a no-obligation cash offer.
Estimated market value
$2,762,400
Get a cash offer in 3 minutes
Find out how much your home could sell for in as little as 3 minutes with a no-obligation cash offer.
Estimated market value
$2,762,400
- Arizona
- Maricopa County
- Scottsdale
- 85255
- McDowell Mountain Ranch
- 11559 E CARIBBEAN Lane
Nearby cities
Nearby neighborhoods
Nearby zip codes
Other Scottsdale Topics
