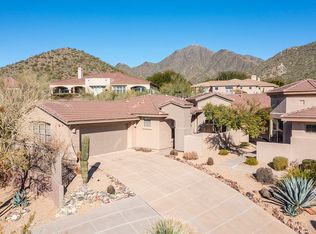
In the heart of Cimarron Hills, atop one of the highest points in the McDowell Mountains, rests a sanctuary of unparalleled elegance. A residence where the views of the McDowell and Camelback Mountains, and the city lights blend into a symphony that redefine the meaning of tranquility. Step into the enchanting world of this home. A morning cup of coffee finds its perfect companion in the charming front courtyard, surrounded by the warmth of one of the five fireplaces that grace this abode. This home has undergone a remarkable transformation, with over $400k invested in creating a space that seamlessly merges the beauty of nature with the comforts of modern living. Walls have given way to open expanses, tray ceilings have been removed, and crown molding now adorns spaces that were once mere rooms. Throughout the home, warm engineered wood floors welcome you, while stone travertine enhances the bathrooms, creating an atmosphere of refined luxury.
The kitchen, a culinary masterpiece, boasts white wood cabinets, granite counters, and a suite of premium appliances including a 5-burner gas cooktop and dual convection wall ovens. Picture the laughter and aromas that will fill these open spaces as friends and family gather.
The home features three ensuite bedrooms, each a retreat of its own. An office adorned with built-in cabinetry whispers of productivity, while an additional family/playroom unveils custom-built wet bar with warm wood cabinets, granite counters and wine refrigerator. The primary bathroom, a sanctuary within a sanctuary, cradles dual vanities, make-up area, a free-standing tub, and a luxurious walk-in shower. The enormous walk-in closet, completely redone with custom cabinets, leads to an exercise room where a treadmill and elliptical await.
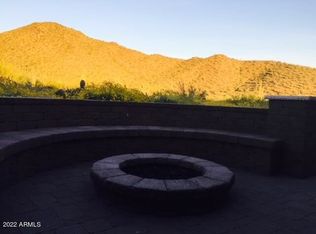
The backyard is an entertainer's dream with endless mountain and city light views. The negative edge heated pool tempts you to take a dip, the heated spa promises serenity. The covered Ramada, a stage for outdoor festivities, where the aroma of barbecue mingles with laughter. On hot days, cool off with the misters, and on cooler evenings, gather around the gas fireplace or the firepit.
An extra bonus for potential buyers is the inclusion of all mounted TVs throughout the home. If you're in need of a furnished home, the owner is offering the furniture for sale.
In summary, this residence not only offers breathtaking views and luxurious features but also reflects a meticulous attention to detail in both the interior and exterior elements, embodying a commitment to creating a truly exceptional living experience.
Sold for $2,750,000
$2,750,000
11567 E CARIBBEAN Lane, Scottsdale, AZ 85255
3beds
4baths
4,553sqft
Single Family Residence
Built in 2001
0.35 Acres Lot
$2,917,300 Zestimate®
$604/sqft
$7,930 Estimated rent
Home value
$2,917,300
$2.65M - $3.21M
$7,930/mo
Zestimate® history
Owner options
List your home for rent
$7,930/mo
Rent Zestimate®
Find your next renter with Zillow Rental Manager. Plus, with online applications, you can quickly screen prospective tenants – for free.
$7,930/mo
Rent Zestimate®
Refinance and save
$15,990/mo
Est. payment
Refinancing to a lower rate could help reduce your monthly payments and save thousands over the life of the loan.
$15,990/mo
Est. payment
Explore your selling options
Work with a Zillow partner agent
Leverage their expertise and Zillow's premium Showcase listings to get your home seen by more buyers.
Get startedList with your own agent
Get your home in front of millions of buyers by listing it on Zillow.
Learn how to do itSell it yourself
Take full control of how buyers see your home on Zillow by listing For Sale by Owner (FSBO).
List your homeWhat's special
Gas fireplaceWine refrigeratorRefined luxuryEndless mountainLuxurious featuresPremium appliancesExercise room
Zillow last checked:
Listing updated:
Listed by:
Lorrie Feld 480-570-1074,
Keller Williams Arizona Realty,
Joseph Kaminsky 602-284-0811,
Keller Williams Arizona Realty
Bought with:
Jennifer Shorr, SA559733000
Local Luxury Christie's International Real Estate
Source: ARMLS,MLS#: 6656202
Facts & features
Interior
Bedrooms & bathrooms
- Bedrooms: 3
- Bathrooms: 4
Heating
- Natural Gas
Cooling
- Central Air, Ceiling Fan(s)
Appliances
- Included: Gas Cooktop, Water Purifier
Features
- High Speed Internet, Granite Counters, Double Vanity, Eat-in Kitchen, Breakfast Bar, 9+ Flat Ceilings, Central Vacuum, No Interior Steps, Wet Bar, Kitchen Island, Pantry, 2 Master Baths, Full Bth Master Bdrm, Separate Shwr & Tub
- Flooring: Carpet, Stone, Wood
- Windows: Double Pane Windows
- Has basement: No
- Has fireplace: Yes
- Fireplace features: Fire Pit, Exterior Fireplace, Family Room, Living Room, Master Bedroom, Gas
- Furnished: Yes
Interior area
- Total structure area: 4,553
- Total interior livable area: 4,553 sqft
Property
Parking
- Total spaces: 6
- Parking features: Garage Door Opener, Direct Access, Attch'd Gar Cabinets
- Garage spaces: 3
- Uncovered spaces: 3
Features
- Stories: 1
- Patio & porch: Covered
- Exterior features: Misting System, Private Street(s), Private Yard, Built-in Barbecue
- Has private pool: Yes
- Pool features: Fenced, Heated
- Has spa: Yes
- Spa features: Heated, Private
- Fencing: Block,Wrought Iron
- Has view: Yes
- View description: City Lights
Lot
- Size: 0.35 Acres
- Features: Sprinklers In Rear, Sprinklers In Front, Desert Back, Desert Front, Cul-De-Sac, Synthetic Grass Back
Details
- Additional structures: Gazebo
- Parcel number: 21764153
Construction
Type & style
- Home type: SingleFamily
- Property subtype: Single Family Residence
Materials
- Stucco, Wood Frame, Painted
- Roof: Tile,Concrete
Condition
- Year built: 2001
Details
- Builder name: Edmunds Toll
Utilities & green energy
- Sewer: Public Sewer
- Water: City Water
Green energy
- Energy efficient items: Multi-Zones
Community & HOA
Community
- Features: Golf, Gated, Community Spa, Community Spa Htd, Community Media Room, Guarded Entry, Tennis Court(s), Playground, Biking/Walking Path
- Security: Fire Sprinkler System, Security System Owned
- Subdivision: MCDOWELL MOUNTAIN RANCH PARCEL W
HOA
- Has HOA: Yes
- Services included: Maintenance Grounds, Street Maint
- HOA fee: $182 monthly
- HOA name: Cimmaron Hills
- HOA phone: 480-551-4300
- Second HOA fee: $147 quarterly
- Second HOA name: McDowell Mountain
- Second HOA phone: 602-957-9191
Location
- Region: Scottsdale
Financial & listing details
- Price per square foot: $604/sqft
- Tax assessed value: $1,850,800
- Annual tax amount: $8,221
- Date on market: 10/21/2025
- Cumulative days on market: 35 days
- Listing terms: Cash,Conventional
- Ownership: Fee Simple
Price history
| Date | Event | Price |
|---|---|---|
| 3/19/2024 | Sold | $2,750,000-1.8%$604/sqft |
Source:  ARMLS #6656202 Report a problem ARMLS #6656202 Report a problem | ||
| 3/2/2024 | Pending sale | $2,799,000$615/sqft |
Source: ARMLS #6656202 Report a problem | ||
| 1/27/2024 | Listed for sale | $2,799,000+173.1%$615/sqft |
Source: ARMLS #6656202 Report a problem | ||
| 11/17/2011 | Listing removed | $1,025,000+7.9%$225/sqft |
Source: iseemedia #4564527 Report a problem | ||
| 6/30/2011 | Sold | $950,000-7.3%$209/sqft |
Source: ARMLS #4564527 Report a problem | ||
| 4/13/2011 | Listed for sale | $1,025,000+39.2%$225/sqft |
Source: iseemedia #4564527 Report a problem | ||
| 6/28/2001 | Sold | $736,368$162/sqft |
Source: Public Record Report a problem | ||
Public tax history
| Year | Property taxes | Tax assessment |
|---|---|---|
| 2025 | $9,249 +4.4% | $185,080 +1.2% |
| 2024 | $8,861 +8.6% | $182,950 +52.9% |
| 2023 | $8,161 +5% | $119,632 +2.4% |
| 2022 | $7,769 -13.8% | $116,850 +7.7% |
| 2021 | $9,016 +2.2% | $108,510 +3.5% |
| 2020 | $8,822 +3.2% | $104,850 +3.2% |
| 2019 | $8,546 | $101,630 +4.7% |
| 2018 | $8,546 +4.5% | $97,050 +2.4% |
| 2017 | $8,176 +6.6% | $94,810 -3.4% |
| 2016 | $7,668 +1.8% | $98,150 -0.2% |
| 2015 | $7,534 | $98,330 +17.3% |
| 2014 | -- | $83,820 +10.1% |
| 2013 | -- | $76,110 +16.1% |
| 2012 | -- | $65,550 -9.9% |
| 2011 | -- | $72,720 -9.3% |
| 2010 | -- | $80,150 -8.5% |
| 2009 | -- | $87,580 -18.9% |
| 2008 | -- | $108,050 +8.2% |
| 2007 | -- | $99,850 +65.7% |
| 2006 | -- | $60,250 |
| 2005 | -- | $60,250 +6.5% |
| 2004 | -- | $56,550 |
| 2003 | -- | $56,550 +246.5% |
| 2002 | -- | $16,320 |
Find assessor info on the county website
Neighborhood: McDowell Mountain Ranch
Nearby homes
- $2,247,4004 bd3 ba3.5k sqft11572 E Caribbean Ln, Scottsdale, AZ 85255Off Market

- $2,675,0005 bd4 ba3.9k sqft11559 E Caribbean Ln, Scottsdale, AZ 85255Sold

- $968,0002 bd2 ba1.8k sqft11588 E Raintree Dr, Scottsdale, AZ 85255Off Market
- $883,0002 bd2 ba1.6k sqft11592 E Raintree Dr, Scottsdale, AZ 85255Off Market
- $1,820,000-- bd3 ba3.7k sqft11551 E Caribbean Ln, Scottsdale, AZ 85255Off Market
- $2,771,1005 bd4 ba5.1k sqft11564 E Caribbean Ln, Scottsdale, AZ 85255Off Market
- $1,036,6003 bd2 ba1.8k sqft11596 E Raintree Dr, Scottsdale, AZ 85255Off Market
- $702,8002 bd2 ba1.5k sqft11584 E Raintree Dr, Scottsdale, AZ 85255Off Market
Nearby schools
GreatSchools rating
- 10/10Desert Canyon Elementary SchoolGrades: PK-5Distance: 1.9 mi
- 9/10Desert Canyon Middle SchoolGrades: 6-8Distance: 1.9 mi
- 10/10Desert Mountain High SchoolGrades: 9-12Distance: 2.7 mi
Schools provided by the listing agent
- Elementary: Desert Canyon Elementary
- Middle: Desert Canyon Middle School
- High: Desert Mountain High School
- District: Scottsdale Unified District
Source: ARMLS. This data may not be complete. We recommend contacting the local school district to confirm school assignments for this home.
Get a cash offer in 3 minutes
Find out how much your home could sell for in as little as 3 minutes with a no-obligation cash offer.
Estimated market value
$2,917,300
Get a cash offer in 3 minutes
Find out how much your home could sell for in as little as 3 minutes with a no-obligation cash offer.
Estimated market value
$2,917,300
- Arizona
- Maricopa County
- Scottsdale
- 85255
- McDowell Mountain Ranch
- 11567 E CARIBBEAN Lane
Nearby cities
Nearby neighborhoods
Nearby zip codes
Other Scottsdale Topics
