Skip main navigation
Sold for $875,000
  • $875,000

    11559 Hills Court, Salida, CO 81201

    3beds
    2,086sqft
    Single Family Residence
    Built in 2015
    2.16 Acres Lot
    $952,800 Zestimate®
    $419/sqft
    $3,356 Estimated rent

    Home value

    $952,800

    $905,000 - $1.00M

    $3,356/mo

    Zestimate® history
    Loading
    Loading...

    Owner options

    List your home for rent

    $3,356/mo

    Rent Zestimate®

    Find your next renter with Zillow Rental Manager. Plus, with online applications, you can quickly screen prospective tenants – for free.

    Learn more

    $3,356/mo

    Rent Zestimate®

    Refinance and save

    $5,300/mo

    Est. payment

    Refinancing to a lower rate could help reduce your monthly payments and save thousands over the life of the loan.

    See today's rates

    $5,300/mo

    Est. payment

    Explore your selling options

    Work with a Zillow partner agent

    Leverage their expertise and Zillow's premium Showcase listings to get your home seen by more buyers.

    Get started

    List with your own agent

    Get your home in front of millions of buyers by listing it on Zillow.

    Learn how to do it

    Sell it yourself

    Take full control of how buyers see your home on Zillow by listing For Sale by Owner (FSBO).

    List your home

    What's special

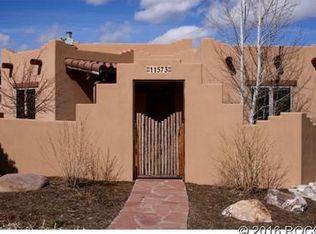
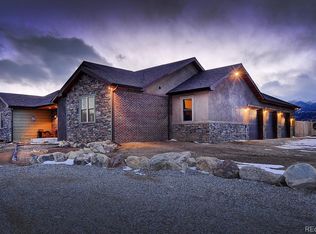
    Turn-key, low-maintenance and energy-efficient home ready for new owners in Salida, CO! Constructed with Earth Friendly ICF Blocks, this abode boasts an insulation rating of R-40, negating the need for the high-costs of central cooling in Summer and retains heat during the cooler months. It's oriented towards the West to capture sweeping views of the Sawatch and Collegiate Mountain Ranges and sits on a large 2.16-acre lot. This three-bedroom, two and a quarter-bath home features an open floorpan that consists of separate wings for both the owner's suite and guest bedrooms offering ample privacy. Each western-facing bedroom has big mountain views and private entrances to a protected patio area with a hot tub for unwinding and relaxation. The patio area is framed by a privacy wall that is landscaped with lilac bushes and Russian sage. The backyard is partially enclosed with a stucco courtyard wall which has garden beds ready for planting veggies, perennial bushes or native grasses. The kitchen features a gas cook-top and wall-oven along with newer granite counter tops. Newer luxury vinyl plank flooring spans from the kitchen into the great room where there is a wood-burning fireplace. There are (2) two-car garages located on both the North and South sides of the home which provide a plethora of vehicle parking, storage options and workshop potential. There is an additional enclosed, drive-through carport on the Southside of the home for extra storage. The front of the home provides afternoon shade under a covered porch and walkway with front-facing garden beds. The circular driveway offers easy access for pulling large vehicles through and ample parking. This house is located off of a private road in Las Colinas Subdivision, one of Salida's most desirable neighborhoods. It is located about 6 miles North of downtown Salida, a mile or so from the Arkansas River's Stonebridge boat put-in and a quick twenty-minute drive to Mount Princeton Hotsprings.

    Zillow last checked:

    Listing updated:

    Listed by:

    Kaelen Peuser 970-403-9664 kpeuser@pinonrealestate.com,

    Pinon Real Estate Group LLC

    Bought with:

    Kaelen Peuser, 100085831

    Pinon Real Estate Group LLC

    Source: REcolorado as distributed by MLS GRID,MLS#: 7558335MLS Logo

    Facts & features

    Interior

    Bedrooms & bathrooms
    • Bedrooms: 3
    • Bathrooms: 3
    • Full bathrooms: 1
    • 3/4 bathrooms: 1
    • 1/4 bathrooms: 1
    • Main level bathrooms: 3
    • Main level bedrooms: 3
    Bedroom
    • Level: Main
    Bedroom
    • Level: Main
    Bedroom
    • Level: Main
    Bathroom
    • Level: Main
    Bathroom
    • Level: Main
    Bathroom
    • Level: Main
    Dining room
    • Level: Main
    Kitchen
    • Level: Main
    Laundry
    • Level: Main
    Living room
    • Level: Main
    Heating
    • Propane, Radiant, Radiant Floor, Wood
    Cooling
    • None
    Appliances
    • Included: Cooktop, Dishwasher, Disposal, Dryer, Gas Water Heater, Oven, Range Hood, Refrigerator, Tankless Water Heater, Washer
    Features
    • Built-in Features, Ceiling Fan(s), Granite Counters, High Ceilings, Kitchen Island, No Stairs, Open Floorplan, Primary Suite, Tile Counters, Walk-In Closet(s)
    • Flooring: Carpet, Tile, Vinyl
    • Windows: Double Pane Windows
    • Has basement: No
    • Number of fireplaces: 1
    • Fireplace features: Wood Burning
    Interior area
    • Total structure area: 2,086
    • Total interior livable area: 2,086 sqft
    • Finished area above ground: 2,086

    Property

    Parking
    • Total spaces: 5
    • Parking features: Circular Driveway, Concrete, Dry Walled, Exterior Access Door, Floor Coating, Insulated Garage, Lighted, Oversized, Storage
    • Attached garage spaces: 4
    • Carport spaces: 1
    • Covered spaces: 5
    • Has uncovered spaces: Yes
    Features
    • Levels: One
    • Stories: 1
    • Entry location: Ground
    • Patio & porch: Covered, Front Porch, Patio
    • Exterior features: Lighting, Private Yard, Rain Gutters
    • Has spa: Yes
    • Spa features: Spa/Hot Tub
    • Fencing: Partial
    • Has view: Yes
    • View description: Mountain(s)
    Lot
    • Size: 2.16 Acres
    • Features: Level
    • Residential vegetation: Natural State, Sagebrush
    Details
    • Parcel number: R368315100281
    • Zoning: Rural Residential
    • Special conditions: Standard
    • Other equipment: Satellite Dish

    Construction

    Type & style
    • Home type: SingleFamily
    • Property subtype: Single Family Residence
    Materials
    • Block, ICFs (Insulated Concrete Forms)
    • Foundation: Slab
    • Roof: Composition
    Condition
    • Year built: 2015

    Utilities & green energy

    • Electric: 110V, 220 Volts, 220 Volts in Garage
    • Water: Well
    • Utilities for property: Electricity Connected, Propane

    Community & HOA

    Community
    • Security: Carbon Monoxide Detector(s), Smoke Detector(s)
    • Subdivision: Las Colinas
    HOA
    • Has HOA: Yes
    • Services included: Road Maintenance, Snow Removal
    • HOA fee: $400 annually
    • HOA name: Las Colinas
    • HOA phone: 000-000-0000
    Location
    • Region: Salida

    Financial & listing details

    • Price per square foot: $419/sqft
    • Tax assessed value: $1,062,664
    • Annual tax amount: $2,056
    • Date on market: 7/20/2024
    • Listing terms: 1031 Exchange,Cash,Conventional,FHA,VA Loan
    • Exclusions: Seller's Personal Property And Piano.
    • Ownership: Individual
    • Electric utility on property: Yes
    • Road surface type: Gravel

    Price history

    DateEventPrice
    9/18/2024Sold$875,000-2.2%$419/sqft
    Source: REcolorado as distributed by MLS GRID #7558335 Report a problem
    8/18/2024Pending sale$895,000$429/sqft
    Source: REcolorado as distributed by MLS GRID #7558335 Report a problem
    7/20/2024Listed for sale$895,000+1298.4%$429/sqft
    Source: REcolorado as distributed by MLS GRID #7558335 Report a problem
    10/13/2014Sold$64,000+10.3%$31/sqft
    Source: Public Record Report a problem
    12/10/2009Sold$58,000$28/sqft
    Source: Public Record Report a problem

    Public tax history

    YearProperty taxesTax assessment
    2025$2,114 +2.8%$66,420 +54.2%
    2024$2,056 +0.3%$43,060 -6.8%
    2023$2,050 -0.3%$46,180 +16.5%
    2022$2,057 +7.8%$39,650 -2.8%
    2021$1,909 -0.2%$40,780 +13%
    2020$1,912 +22.1%$36,090 +20.6%
    2019$1,566 $29,920
    2018$1,566 +2.5%$29,920
    2017$1,528 +154.5%$29,920 +19%
    2016$600 +62.8%$25,140 +122.3%
    2015$369 $11,310 +67.1%
    2014$369 $6,770
    Find assessor info on the county website

    Neighborhood: 81201

    Nearby schools

    GreatSchools rating
    Schools provided by the listing agent
    • Elementary: Longfellow
    • Middle: Salida
    • High: Salida
    • District: Salida R-32

    Source: REcolorado as distributed by MLS GRID. This data may not be complete. We recommend contacting the local school district to confirm school assignments for this home.

    Get pre-qualified for a loan
    At Zillow Home Loans, we can pre-qualify you in as little as 5 minutes with no impact to your credit score.

    An equal housing lender. NMLS #10287.