Skip main navigation
Sold for $770,000
  • $770,000

    11540 Hills Court, Salida, CO 81201

    3beds
    1,696sqft
    Single Family Residence
    Built in 2019
    2.16 Acres Lot
    $769,900 Zestimate®
    $454/sqft
    $2,994 Estimated rent

    Home value

    $769,900

    Estimated sales range

    Not available

    $2,994/mo

    Zestimate® history
    Loading
    Loading...

    Owner options

    List your home for rent

    $2,994/mo

    Rent Zestimate®

    Find your next renter with Zillow Rental Manager. Plus, with online applications, you can quickly screen prospective tenants – for free.

    Learn more

    $2,994/mo

    Rent Zestimate®

    Refinance and save

    $4,712/mo

    Est. payment

    Refinancing to a lower rate could help reduce your monthly payments and save thousands over the life of the loan.

    See today's rates

    $4,712/mo

    Est. payment

    Explore your selling options

    Work with a Zillow partner agent

    Leverage their expertise and Zillow's premium Showcase listings to get your home seen by more buyers.

    Get started

    List with your own agent

    Get your home in front of millions of buyers by listing it on Zillow.

    Learn how to do it

    Sell it yourself

    Take full control of how buyers see your home on Zillow by listing For Sale by Owner (FSBO).

    List your home

    What's special

    Stunning mountain viewsRefined finishesHigh-end finishes throughoutSpacious primary suiteGranite countertopsWalk-in closetHigh ceilings
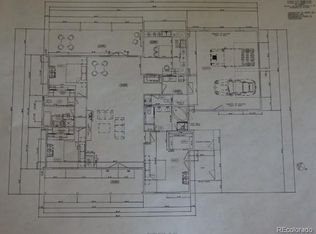
    Set against a backdrop of stunning mountain views on 2.16 acres, this modern Las Colinas home offers the perfect blend of refined finishes and relaxed Colorado living. This thoughtfully designed 3 bed, 2 bath home features 1,696 sqft of comfortable, open living just minutes from downtown Salida. Built in 2019, the home showcases high-end finishes throughout, including granite countertops, ample cabinetry, and durable tile flooring for easy maintenance. The open-concept layout is complemented by high ceilings, creating a bright and inviting space with both dedicated living and dining areas—ideal for everyday living and entertaining. Sliding glass doors lead seamlessly to the back deck, extending your living space outdoors and making it easy to enjoy the peaceful setting. The split floor plan offers privacy, with a spacious primary suite tucked away on one side of the home. Enjoy a true retreat with a walk-in closet, updated LVP flooring, and a 5-piece ensuite featuring a soaking tub, walk-in shower, and double vanities. Two additional bedrooms and a full bath are located on the opposite side. Step outside to a covered front porch—perfect for taking in the mountain views and serene surroundings. The low-maintenance stucco exterior and zeroscaping make for easy upkeep, while the attached 2-car garage and extended driveway provide plenty of space for vehicles and gear. A dedicated laundry room just off the garage adds everyday convenience. The expansive backyard offers room to roam, with potential for a workshop or ADU—ideal for those looking to expand or invest. The well allows for up to 1,400 sqft of outdoor irrigation and gardening, giving you flexibility to create your own outdoor oasis. Enjoy the best of the mountain lifestyle with space, views, and quick access to town, dining, shopping, and recreation—plus nearby Stonebridge access to the Arkansas River and just minutes to Heart of the Rockies Regional Medical Center.

    Zillow last checked:

    Listing updated:

    Listed by:

    Christian Kelly 719-966-9013 highrockyliving@gmail.com,

    Worth Clark Realty

    Bought with:

    Jessica Chariton, 100077228

    HomeSmart Preferred Realty

    Source: REcolorado as distributed by MLS GRID,MLS#: 7858605MLS Logo

    Facts & features

    Interior

    Bedrooms & bathrooms
    • Bedrooms: 3
    • Bathrooms: 2
    • Full bathrooms: 2
    • Main level bathrooms: 2
    • Main level bedrooms: 3
    Bedroom
    • Features: Primary Suite
    • Level: Main
    Bedroom
    • Level: Main
    Bedroom
    • Level: Main
    Bathroom
    • Features: En Suite Bathroom
    • Level: Main
    Bathroom
    • Level: Main
    Dining room
    • Level: Main
    Kitchen
    • Level: Main
    Laundry
    • Level: Main
    Living room
    • Level: Main
    Heating
    • Forced Air
    Cooling
    • None
    Appliances
    • Included: Dishwasher, Dryer, Gas Water Heater, Microwave, Oven, Range, Range Hood, Refrigerator, Washer
    Features
    • Ceiling Fan(s), Five Piece Bath, Granite Counters, High Ceilings, Kitchen Island, No Stairs, Open Floorplan, Pantry, Primary Suite, Smoke Free, Vaulted Ceiling(s), Walk-In Closet(s)
    • Flooring: Carpet, Laminate, Tile
    • Windows: Double Pane Windows
    • Basement: Crawl Space
    • Number of fireplaces: 1
    • Fireplace features: Wood Burning
    Interior area
    • Total structure area: 1,696
    • Total interior livable area: 1,696 sqft
    • Finished area above ground: 1,696

    Property

    Parking
    • Total spaces: 2
    • Parking features: Dry Walled, Lighted
    • Attached garage spaces: 2
    Features
    • Levels: One
    • Stories: 1
    • Patio & porch: Front Porch
    • Exterior features: Lighting
    • Fencing: None
    • Has view: Yes
    • View description: Mountain(s)
    Lot
    • Size: 2.16 Acres
    • Features: Level, Near Ski Area
    • Residential vegetation: Natural State, Xeriscaping
    Details
    • Parcel number: R368315100284
    • Zoning: Residential
    • Special conditions: Standard

    Construction

    Type & style
    • Home type: SingleFamily
    • Architectural style: Mountain Contemporary
    • Property subtype: Single Family Residence
    Materials
    • Frame, Stucco
    • Foundation: Concrete Perimeter
    • Roof: Composition
    Condition
    • New Construction
    • New construction: Yes
    • Year built: 2019

    Utilities & green energy

    • Water: Well
    • Utilities for property: Electricity Connected, Propane

    Community & HOA

    Community
    • Security: Carbon Monoxide Detector(s), Smoke Detector(s)
    • Subdivision: Las Colinas
    HOA
    • Has HOA: Yes
    • Services included: Road Maintenance, Snow Removal
    • HOA fee: $400 annually
    • HOA name: Las Colinas
    • HOA phone: 555-555-5555
    Location
    • Region: Salida

    Financial & listing details

    • Price per square foot: $454/sqft
    • Tax assessed value: $875,742
    • Annual tax amount: $2,960
    • Date on market: 5/8/2026
    • Listing terms: 1031 Exchange,Cash,Conventional
    • Exclusions: Seller's Personal Property
    • Ownership: Individual
    • Electric utility on property: Yes
    • Road surface type: Dirt

    Price history

    DateEventPrice
    6/25/2026Sold$770,000-2.5%$454/sqft
    Source: REcolorado as distributed by MLS GRID #7858605 Report a problem
    5/21/2026Pending sale$789,500$466/sqft
    Source: REcolorado as distributed by MLS GRID #7858605 Report a problem
    5/14/2026Price change$789,500-1.3%$466/sqft
    Source: REcolorado as distributed by MLS GRID #7858605 Report a problem
    5/8/2026Listed for sale$799,500+50.9%$471/sqft
    Source: REcolorado as distributed by MLS GRID #7858605 Report a problem
    10/12/2020Sold$529,900$312/sqft
    Source: Public Record Report a problem
    8/1/2020Pending sale$529,900$312/sqft
    Source: First Colorado Land Office, Inc. #7763618 Report a problem
    6/12/2020Price change$529,900-3.5%$312/sqft
    Source: First Colorado Land Office, Inc. #7763618 Report a problem
    2/4/2020Listed for sale$549,000+561.4%$324/sqft
    Source: First Colorado Land Office, Inc. #7763618 Report a problem
    9/5/2019Sold$83,000-30.3%$49/sqft
    Source: Public Record Report a problem
    8/28/2019Pending sale$119,000$70/sqft
    Source: Owner Report a problem
    6/30/2019Price change$119,000-8.1%$70/sqft
    Source: Owner Report a problem
    4/24/2019Listed for sale$129,500+99.2%$76/sqft
    Source: Owner Report a problem
    7/16/2018Sold$65,000$38/sqft
    Source: Public Record Report a problem
    6/15/2018Pending sale$65,000$38/sqft
    Source: Wes Hill & Assoc. - R E Professionals #3207816 Report a problem
    6/8/2018Listed for sale$65,000$38/sqft
    Source: Wes Hill & Assoc. - R E Professionals #3207816 Report a problem

    Public tax history

    YearProperty taxesTax assessment
    2025$1,993 +2.8%$54,740 +34.9%
    2024$1,938 +18.7%$40,590 -7.1%
    2023$1,633 -0.4%$43,690 +38.3%
    2022$1,639 +32.5%$31,580 -2.8%
    2021$1,237 +83.9%$32,490 +38.9%
    2020$673 +26.7%$23,390 +130.4%
    2019$531 $10,150
    2018$531 +2.5%$10,150
    2017$518 -13.7%$10,150 -10.3%
    2016$600 +62.8%$11,310
    2015$369 $11,310 +67.1%
    2014$369 $6,770
    Find assessor info on the county website

    Neighborhood: 81201

    Nearby schools

    GreatSchools rating
    Schools provided by the listing agent
    • Elementary: Longfellow
    • Middle: Salida
    • High: Salida
    • District: Salida R-32

    Source: REcolorado as distributed by MLS GRID. This data may not be complete. We recommend contacting the local school district to confirm school assignments for this home.

    Get pre-qualified for a loan
    At Zillow Home Loans, we can pre-qualify you in as little as 5 minutes with no impact to your credit score.

    An equal housing lender. NMLS #10287.