Skip main navigation
Off market
  • $934,700

    11600 Las Colinas Dr, Salida, CO 81201

    3beds
    2,030sqft
    SingleFamily
    Built in 2020
    2.07 Acres Lot
    $934,700 Zestimate®
    $460/sqft
    $3,406 Estimated rent

    Home value

    $934,700

    $879,000 - $1.00M

    $3,406/mo

    Zestimate® history
    Loading
    Loading...

    Owner options

    List your home for rent

    $3,406/mo

    Rent Zestimate®

    Find your next renter with Zillow Rental Manager. Plus, with online applications, you can quickly screen prospective tenants – for free.

    Learn more

    $3,406/mo

    Rent Zestimate®

    Refinance and save

    $5,267/mo

    Est. payment

    Refinancing to a lower rate could help reduce your monthly payments and save thousands over the life of the loan.

    See today's rates

    $5,267/mo

    Est. payment

    Explore your selling options

    Work with a Zillow partner agent

    Leverage their expertise and Zillow's premium Showcase listings to get your home seen by more buyers.

    Get started

    List with your own agent

    Get your home in front of millions of buyers by listing it on Zillow.

    Learn how to do it

    Sell it yourself

    Take full control of how buyers see your home on Zillow by listing For Sale by Owner (FSBO).

    List your home

    What's special

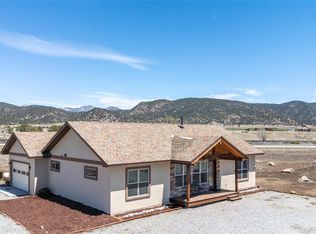
    New home to be completed by August 1, 2020. Contemporary custom home on two acres with stunning views of 14,000 ft peaks of the Sawatch Range, just seven minutes from Salida. A smart, efficient floor plan includes a spacious great room that runs the length of the home with the master bedroom suite on one side and two bedrooms and a bath on the other side. Upgraded custom features include handmade cherry cabinets, 14 ft vaulted tongue and groove ceiling in living/dining room, horizontal gas fireplace, dual-head master shower, custom bathroom tile, and a hidden safe. Kitchen has stainless steel appliances and granite countertops everywhere, including a large island. A mudroom / laundry room is just inside the door from the garage, as is a half bath. R-50 insulation on exterior of home, insulation in interior walls, radiant heat with a thermostat in each room, and on-demand hot water make this home energy efficient. Seventy-five percent of Chaffee County is public land including San Isabel National Forest, Browns Canyon National Monument and Bureau of Land Management acreage. The area is a mecca of natural beauty and outdoor activities including Gold Medal fishing in the Arkansas River, hiking, mountain biking, camping, rafting, kayaking, rock climbing, and more.

    This property is off market, which means it's not currently listed for sale or rent on Zillow. This may be different from what's available on other websites or public sources.

    Facts & features

    Interior

    Bedrooms & bathrooms
    • Bedrooms: 3
    • Bathrooms: 3
    • Full bathrooms: 2
    • 1/2 bathrooms: 1
    Heating
    • Radiant
    Features
    • Ceiling Fan(s), T&G Ceilings, Vaulted Ceiling(s), Walk-In Closet(s), Master Suite, Kitchen Island, Open Floorplan, Granite Counters, No Stairs, Built-in Features, Pantry, Five Piece Bath, Utility Sink
    • Flooring: Other
    • Windows: Double Pane Windows
    • Has fireplace: Yes
    • Fireplace features: Gas, Great Room, Insert
    Interior area
    • Total interior livable area: 2,030 sqft

    Property

    Parking
    • Total spaces: 5
    • Parking features: Garage - Attached
    Features
    • Patio & porch: Covered, Patio, Front Porch
    • Exterior features: Stucco
    Lot
    • Size: 2.07 Acres
    • Features: Level
    • Residential vegetation: Natural State
    Details
    • Parcel number: R368315100285

    Construction

    Type & style
    • Home type: SingleFamily
    • Architectural style: Contemporary
    Materials
    • Frame
    • Foundation: Concrete
    • Roof: Composition
    Condition
    • Year built: 2020

    Utilities & green energy

    • Sewer: Septic Tank
    • Water: Well
    Green energy
    • Energy efficient items: HVAC, Appliances, Insulation, Water Heater

    Community & HOA

    Community
    • Security: Smoke Detector(s), Carbon Monoxide Detector(s)
    HOA
    • Has HOA: Yes
    • HOA fee: $33 monthly
    Location
    • Region: Salida

    Financial & listing details

    • Price per square foot: $460/sqft
    • Tax assessed value: $1,010,614
    • Annual tax amount: $2,462
    • Road surface type: Paved

    Price history

    DateEventPrice
    10/12/2020Sold$580,000-3.2%$286/sqft
    Source: Public Record Report a problem
    8/7/2020Pending sale$599,000$295/sqft
    Source: First Colorado Land Office, Inc. #8984291 Report a problem
    7/6/2020Listed for sale$599,000+821.5%$295/sqft
    Source: First Colorado Land Office, Inc. #8984291 Report a problem
    8/7/2018Sold$65,000$32/sqft
    Source: Public Record Report a problem
    6/26/2018Pending sale$65,000$32/sqft
    Source: Wes Hill & Assoc. - R E Professionals #6170092 Report a problem
    6/8/2018Listed for sale$65,000$32/sqft
    Source: Wes Hill & Assoc. - R E Professionals #6170092 Report a problem

    Public tax history

    YearProperty taxesTax assessment
    2025$2,462 +2.8%$63,170 +26%
    2024$2,394 +25.5%$50,150 -6%
    2023$1,908 -0.4%$53,340 +44.6%
    2022$1,914 +239.2%$36,890 -2.8%
    2021$564 -16.1%$37,950 +255.7%
    2020$673 +26.7%$10,670 +5.1%
    2019$531 $10,150
    2018$531 +2.5%$10,150
    2017$518 -13.7%$10,150 -10.3%
    2016$600 +62.8%$11,310
    2015$369 $11,310 +67.1%
    2014$369 $6,770
    Find assessor info on the county website

    Neighborhood: 81201

    Nearby schools

    GreatSchools rating
    Schools provided by the listing agent
    • Elementary: Longfellow
    • Middle: Salida
    • High: Salida
    • District: Salida R-32

    Source: The MLS. This data may not be complete. We recommend contacting the local school district to confirm school assignments for this home.

    Get pre-qualified for a loan
    At Zillow Home Loans, we can pre-qualify you in as little as 5 minutes with no impact to your credit score.

    An equal housing lender. NMLS #10287.