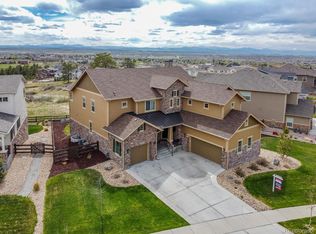
This exceptional residence boasts UNOBSTRUCTED views of the majestic Rocky Mountains! It starts with the lovely Curb Appeal that is enhanced by the paver walk and front porch and professional landscaping. Upon entering, the elegant Foyer draws you inside. A grand two-story entry showcases a curved staircase. You will find the lovely decorated Formal Living and Dining Rooms a place where you can entertain a large crowd. The Kitchen is a culinary delight and features an abundance of beautiful White Cabinetry with some Glass Accents, Stainless Steel Appliances, a large Walk-In Pantry, a Prep Sink, Granite Countertops, Island Seating, a Gas Cooktop, and more. The Great Room features soaring ceilings, extensive wood floors, and a Floor-To-Ceiling Stone Fireplace. The Motorized Shades and Plantation Shutters allow you to control the natural light in. You will also find a main-level Guest Bedroom with a walk-in closet (currently used as a home office) and a FULL bathroom for any guests who need to avoid stairs. The Laundry Room has storage and a utility sink. Journey up to the upper level on one of the Two Staircases, you will find The Primary Bedroom is a luxurious retreat, featuring a huge Walk-In Closet and stunning mountain views. The Spa-Like Bathroom has a custom shower and a soaking tub. The 3 secondary bedrooms have 2 bathrooms to use. A Jack-and-Jill Bathroom and an En-Suite Bathroom. An additional space on the second floor offers space that can be used as a study area or to display art. The walk-out basement awaits your custom finish. Don't miss the oversized 3-car tandem garage. Outdoor entertaining is a breeze with an extended deck, a hot tub, and a large flat yard that backs to open space. Host unforgettable BBQs and watch fireworks during the Fourth of July celebrations. Take advantage of the community pool, clubhouse, fitness center, and trails. The highly-rated Legend High School is right down the street. Experience the beauty of this one-of-a-kind home!
Sold for $1,295,000
$1,295,000
11559 Pine Canyon Drive, Parker, CO 80138
5beds
5,698sqft
Single Family Residence
Built in 2016
10,018 Square Feet Lot
$1,235,000 Zestimate®
$227/sqft
$5,748 Estimated rent
Home value
$1,235,000
$1.17M - $1.30M
$5,748/mo
Zestimate® history
Owner options
List your home for rent
$5,748/mo
Rent Zestimate®
Find your next renter with Zillow Rental Manager. Plus, with online applications, you can quickly screen prospective tenants – for free.
$5,748/mo
Rent Zestimate®
Refinance and save
$6,272/mo
Est. payment
Refinancing to a lower rate could help reduce your monthly payments and save thousands over the life of the loan.
$6,272/mo
Est. payment
Explore your selling options
Work with a Zillow partner agent
Leverage their expertise and Zillow's premium Showcase listings to get your home seen by more buyers.
Get startedList with your own agent
Get your home in front of millions of buyers by listing it on Zillow.
Learn how to do itSell it yourself
Take full control of how buyers see your home on Zillow by listing For Sale by Owner (FSBO).
List your homeWhat's special
Glass accentsPaver walkProfessional landscapingLovely curb appealHuge walk-in closetCommunity poolMotorized shades
Zillow last checked:
Listing updated:
Listed by:
Lisa Jones 720-244-6696 ljonesworksforyou@msn.com,
LIV Sotheby's International Realty
Bought with:
Other MLS Non-REcolorado
NON MLS PARTICIPANT
Source: REcolorado as distributed by MLS GRID,MLS#: 9275000
Facts & features
Interior
Bedrooms & bathrooms
- Bedrooms: 5
- Bathrooms: 4
- Full bathrooms: 4
- Main level bathrooms: 1
- Main level bedrooms: 1
Primary bedroom
- Description: Closet 14 X 13 Walk In
- Level: Upper
- Area: 378 Square Feet
- Dimensions: 18 x 21
Bedroom
- Description: Used As An Office.
- Level: Upper
- Area: 132 Square Feet
- Dimensions: 11 x 12
Bedroom
- Description: Could Be A Guest Suite.
- Level: Upper
- Area: 156 Square Feet
- Dimensions: 12 x 13
Bedroom
- Description: Walk In Closet.
- Level: Upper
- Area: 219.24 Square Feet
- Dimensions: 12.6 x 17.4
Bedroom
- Description: Main Floor Bedroom With A Walk In Closet Currently Used As An Office.
- Level: Main
- Area: 159.9 Square Feet
- Dimensions: 12.3 x 13
Primary bathroom
- Description: Large Shower And Soaking Tub With Views.
- Level: Upper
Bathroom
- Description: Jack And Jill
- Level: Upper
Bathroom
- Description: En-Suite
- Level: Upper
Bathroom
- Description: Perfect For Aging Adults.
- Level: Main
Dining room
- Description: Can House A Crowd.
- Level: Main
- Area: 168 Square Feet
- Dimensions: 12 x 14
Great room
- Description: 2-Story, Many Windows, Flr To Ceiling Firplace.
- Level: Main
- Area: 361 Square Feet
- Dimensions: 19 x 19
Kitchen
- Description: The Eat In Kitchen Is 17 X 13
- Level: Main
- Area: 240 Square Feet
- Dimensions: 16 x 15
Laundry
- Description: Storage And Utility Sink.
- Level: Main
Living room
- Description: Beautiful Decor.
- Level: Main
- Area: 168 Square Feet
- Dimensions: 12 x 14
Heating
- Forced Air
Cooling
- Central Air
Appliances
- Included: Cooktop, Dishwasher, Disposal, Double Oven, Gas Water Heater, Humidifier, Microwave, Range Hood, Self Cleaning Oven
Features
- Ceiling Fan(s), Eat-in Kitchen, Entrance Foyer, Five Piece Bath, Granite Counters, Jack & Jill Bathroom, Kitchen Island, Open Floorplan, Pantry, Primary Suite, Quartz Counters, Smoke Free, Vaulted Ceiling(s), Walk-In Closet(s)
- Flooring: Carpet, Tile, Wood
- Windows: Double Pane Windows, Window Coverings, Window Treatments
- Basement: Sump Pump,Walk-Out Access
- Number of fireplaces: 1
- Fireplace features: Great Room
Interior area
- Total structure area: 5,698
- Total interior livable area: 5,698 sqft
- Finished area above ground: 4,124
- Finished area below ground: 0
Property
Parking
- Total spaces: 3
- Parking features: Concrete, Oversized, Tandem
- Attached garage spaces: 3
Features
- Levels: Two
- Stories: 2
- Patio & porch: Covered, Deck, Front Porch, Patio
- Has spa: Yes
- Spa features: Spa/Hot Tub, Heated
- Fencing: Full
- Has view: Yes
- View description: City, Meadow, Mountain(s)
Lot
- Size: 10,018 Square Feet
- Features: Landscaped, Level, Master Planned, Meadow, Open Space, Sprinklers In Front, Sprinklers In Rear
Details
- Parcel number: R0486033
- Special conditions: Standard
Construction
Type & style
- Home type: SingleFamily
- Architectural style: Contemporary
- Property subtype: Single Family Residence
Materials
- Frame, Stone, Wood Siding
- Foundation: Concrete Perimeter, Slab
- Roof: Other
Condition
- Year built: 2016
Details
- Builder model: The Bella
- Builder name: Toll Brothers
Utilities & green energy
- Sewer: Public Sewer
- Water: Public
- Utilities for property: Cable Available, Electricity Connected, Natural Gas Connected, Phone Connected
Community & HOA
Community
- Security: Carbon Monoxide Detector(s), Security System, Smoke Detector(s)
- Subdivision: Reata North
HOA
- Has HOA: Yes
- Amenities included: Clubhouse, Fitness Center, Pool
- Services included: Maintenance Grounds, Recycling, Trash
- HOA fee: $128 monthly
- HOA name: Advance HOA
- HOA phone: 303-482-2213
Location
- Region: Parker
Financial & listing details
- Price per square foot: $227/sqft
- Tax assessed value: $1,183,436
- Annual tax amount: $5,780
- Date on market: 11/9/2023
- Listing terms: Cash,Conventional,Other
- Exclusions: Seller`s Personal Property, Metal Shelving In Garage, Washer And Dryer And Kitchen Refrigerator.
- Ownership: Corporation/Trust
- Electric utility on property: Yes
Price history
| Date | Event | Price |
|---|---|---|
| 1/8/2024 | Sold | $1,295,000$227/sqft |
Source:  REcolorado as distributed by MLS GRID #9275000 Report a problem REcolorado as distributed by MLS GRID #9275000 Report a problem | ||
| 11/17/2023 | Pending sale | $1,295,000$227/sqft |
Source: REcolorado as distributed by MLS GRID #9275000 Report a problem | ||
| 11/9/2023 | Listed for sale | $1,295,000+56%$227/sqft |
Source: REcolorado as distributed by MLS GRID #9275000 Report a problem | ||
| 2/2/2016 | Sold | $830,384$146/sqft |
Source: Public Record Report a problem | ||
Public tax history
| Year | Property taxes | Tax assessment |
|---|---|---|
| 2025 | $7,637 -1% | $73,960 -7.6% |
| 2024 | $7,717 +33.5% | $80,010 -1% |
| 2023 | $5,780 -6.6% | $80,780 +41.8% |
| 2022 | $6,188 | $56,970 -2.8% |
| 2021 | -- | $58,610 -3.8% |
| 2020 | $6,673 -0.8% | $60,930 |
| 2019 | $6,727 | $60,930 +5.4% |
| 2018 | $6,727 +5% | $57,800 |
| 2017 | $6,404 +276% | $57,800 +391.9% |
| 2016 | $1,703 +135.8% | $11,750 |
| 2015 | $722 | $11,750 |
Find assessor info on the county website
Neighborhood: Reata North
Nearby homes
- $1,575,0005 bd4 ba6.1k sqft11567 Pine Canyon Dr, Parker, CO 80138Sold

- $1,289,8005 bd5 ba5.4k sqft11551 Pine Canyon Dr, Parker, CO 80138Off Market
- $1,340,9004 bd4 ba4.4k sqft22148 Tyrolite Ave, Parker, CO 80138Off Market
- $1,645,7006 bd6 ba7.2k sqft11575 Pine Canyon Dr, Parker, CO 80138Off Market
- $1,113,3004 bd4 ba5.5k sqft22183 Boundstone St, Parker, CO 80138Off Market
- $1,155,7005 bd4 ba4.5k sqft22124 Tyrolite Ave, Parker, CO 80138Off Market
- $1,035,2005 bd4 ba4.2k sqft11574 Pine Canyon Dr, Parker, CO 80138Off Market
- $1,119,2005 bd4 ba4.1k sqft11550 Pine Canyon Dr, Parker, CO 80138Off Market
Nearby schools
GreatSchools rating
- 8/10Pioneer Elementary SchoolGrades: PK-5Distance: 0.8 mi
- 8/10Cimarron Middle SchoolGrades: 6-8Distance: 0.9 mi
- 10/10Legend High SchoolGrades: 9-12Distance: 1.1 mi
Schools provided by the listing agent
- Elementary: Pioneer
- Middle: Cimarron
- High: Legend
- District: Douglas RE-1
Source: REcolorado as distributed by MLS GRID. This data may not be complete. We recommend contacting the local school district to confirm school assignments for this home.
Get a cash offer in 3 minutes
Find out how much your home could sell for in as little as 3 minutes with a no-obligation cash offer.
Estimated market value
$1,235,000
Get a cash offer in 3 minutes
Find out how much your home could sell for in as little as 3 minutes with a no-obligation cash offer.
Estimated market value
$1,235,000
- Colorado
- Douglas County
- Parker
- 80138
- Reata North
- 11559 Pine Canyon Drive
