Set on a premium lot backing to open space, this home offers sweeping Front Range views and a standout backyard experience. The outdoor spaces unfold across multiple levels, with cascading water features, stream and waterfalls, fire pit with built-in seating, integrated spa, layered stonework, and mature landscaping. From casual weeknights to larger gatherings, the built-in gas grill, dining enclave, and expansive upper deck with pergola and heater create an inviting extension of the home. Inside, the main level centers around a grand two-story great room, where floor-to-ceiling windows pull the views all the way in. The kitchen was expanded to improve layout and livability, with an oversized island, JennAir professional gas range and hood, walk-in pantry, and updated finishes. Formal living and dining spaces connect through a two-sided fireplace, creating separation without closing things off. A main-level guest suite with walk-in closet and access to a designer en suite 3/4 bath, oversized laundry room, and 3-car tandem garage round out the level. Upstairs, the primary suite offers generous space, with a separate sitting area and three-sided fireplace that adds warmth and a sense of quiet separation, an easy place to unwind. The bathroom is filled with natural light and features a soaking tub, glass-framed walk-in shower, and a well-organized closet. One secondary bedroom includes a private en suite, while two others share a Jack-and-Jill layout with separate vanities on either side, all with walk-in closets and designed for both privacy and function. The unfinished walk-out basement provides room to grow, with 10-foot ceilings and direct access to the lower patio and backyard. With updated lighting and paint throughout, whole-house audio, solar panels, and a setting that’s hard to replicate, this home balances space, function, and connection to the outdoors, just minutes from neighborhood amenities, schools, parks, and all that Parker has to offer.
Sold for $1,575,000
$1,575,000
11567 Pine Canyon Drive, Parker, CO 80138
5beds
6,165sqft
Single Family Residence
Built in 2016
10,018 Square Feet Lot
$1,568,100 Zestimate®
$255/sqft
$6,061 Estimated rent
Home value
$1,568,100
$1.49M - $1.65M
$6,061/mo
Zestimate® history
Owner options
List your home for rent
$6,061/mo
Rent Zestimate®
Find your next renter with Zillow Rental Manager. Plus, with online applications, you can quickly screen prospective tenants – for free.
$6,061/mo
Rent Zestimate®
Refinance and save
$7,610/mo
Est. payment
Refinancing to a lower rate could help reduce your monthly payments and save thousands over the life of the loan.
$7,610/mo
Est. payment
Explore your selling options
Work with a Zillow partner agent
Leverage their expertise and Zillow's premium Showcase listings to get your home seen by more buyers.
Get startedList with your own agent
Get your home in front of millions of buyers by listing it on Zillow.
Learn how to do itSell it yourself
Take full control of how buyers see your home on Zillow by listing For Sale by Owner (FSBO).
List your homeWhat's special
Zillow last checked:
Listing updated:
Listed by:
Stacie Chadwick 303-829-4713 schadwick@livsothebysrealty.com,
LIV Sotheby's International Realty,
Lindsay Crosby 406-581-8930,
LIV Sotheby's International Realty
Bought with:
Dan Fortune, 100036166
eXp Realty, LLC
iMPACT Team
eXp Realty, LLC
Source: REcolorado as distributed by MLS GRID,MLS#: 7984830
Facts & features
Interior
Bedrooms & bathrooms
- Bedrooms: 5
- Bathrooms: 4
- Full bathrooms: 2
- 3/4 bathrooms: 2
- Main level bathrooms: 1
- Main level bedrooms: 1
Bedroom
- Level: Main
- Area: 240.5 Square Feet
- Dimensions: 18.5 x 13
Bedroom
- Features: Primary Suite
- Level: Upper
- Area: 420 Square Feet
- Dimensions: 30 x 14
Bedroom
- Level: Upper
- Area: 162 Square Feet
- Dimensions: 12 x 13.5
Bedroom
- Level: Upper
- Area: 182 Square Feet
- Dimensions: 14 x 13
Bedroom
- Level: Upper
- Area: 259 Square Feet
- Dimensions: 14 x 18.5
Bathroom
- Features: En Suite Bathroom
- Level: Main
- Area: 72.25 Square Feet
- Dimensions: 8.5 x 8.5
Bathroom
- Features: En Suite Bathroom, Primary Suite
- Level: Upper
- Area: 180 Square Feet
- Dimensions: 12 x 15
Bathroom
- Features: En Suite Bathroom
- Level: Upper
- Area: 72 Square Feet
- Dimensions: 8 x 9
Bathroom
- Features: En Suite Bathroom
- Level: Upper
- Area: 52.25 Square Feet
- Dimensions: 9.5 x 5.5
Dining room
- Level: Main
- Area: 240 Square Feet
- Dimensions: 15 x 16
Great room
- Level: Main
- Area: 644 Square Feet
- Dimensions: 28 x 23
Kitchen
- Level: Main
- Area: 262.5 Square Feet
- Dimensions: 21 x 12.5
Laundry
- Level: Main
- Area: 120 Square Feet
- Dimensions: 10 x 12
Living room
- Level: Main
- Area: 210 Square Feet
- Dimensions: 15 x 14
Heating
- Forced Air, Natural Gas, Solar
Cooling
- Central Air
Appliances
- Included: Dishwasher, Disposal, Double Oven, Microwave, Range, Range Hood, Refrigerator, Tankless Water Heater
Features
- Built-in Features, Ceiling Fan(s), Eat-in Kitchen, Five Piece Bath, High Ceilings, Jack & Jill Bathroom, Kitchen Island, Open Floorplan, Pantry, Primary Suite, Sound System, Walk-In Closet(s)
- Flooring: Carpet, Wood
- Windows: Window Coverings
- Basement: Full,Unfinished,Walk-Out Access
- Number of fireplaces: 4
- Fireplace features: Dining Room, Gas, Great Room, Living Room, Outside, Master Bedroom
Interior area
- Total structure area: 6,165
- Total interior livable area: 6,165 sqft
- Finished area above ground: 4,918
- Finished area below ground: 0
Property
Parking
- Total spaces: 3
- Parking features: Concrete, Dry Walled
- Attached garage spaces: 3
Features
- Levels: Two
- Stories: 2
- Patio & porch: Covered, Deck, Front Porch, Patio
- Exterior features: Fire Pit, Gas Grill, Gas Valve, Lighting, Rain Gutters, Water Feature
- Has spa: Yes
- Spa features: Spa/Hot Tub
- Fencing: Partial
- Has view: Yes
- View description: City, Meadow, Mountain(s)
Lot
- Size: 10,018 Square Feet
- Features: Greenbelt, Landscaped, Open Space
Details
- Parcel number: R0486034
- Special conditions: Standard
Construction
Type & style
- Home type: SingleFamily
- Architectural style: Traditional
- Property subtype: Single Family Residence
Materials
- Frame, Stone, Stucco
- Roof: Composition
Condition
- Year built: 2016
Details
- Builder model: Valmont
- Builder name: Toll Brothers
Utilities & green energy
- Sewer: Public Sewer
- Water: Public
- Utilities for property: Cable Available, Electricity Connected, Natural Gas Connected, Phone Available
Community & HOA
Community
- Subdivision: Reata North
HOA
- Has HOA: Yes
- Amenities included: Clubhouse, Fitness Center, Park, Playground, Pool, Trail(s)
- Services included: Recycling, Snow Removal, Trash
- HOA fee: $138 monthly
- HOA name: Idyllwilde Master Association c/o Advance HOA
- HOA phone: 303-482-2213
Location
- Region: Parker
Financial & listing details
- Price per square foot: $255/sqft
- Tax assessed value: $1,350,195
- Annual tax amount: $9,277
- Date on market: 4/30/2026
- Listing terms: Cash,Conventional,Jumbo,Other
- Exclusions: Washer And Dryer; Refrigerator In Laundry Room; Primary Bathroom Mirrors (Will Be Replaced: Https://Bit.Ly/4cbpqun) inclusions: great Room Tv + Mount; Primary Bedroom Tv + Mount; 5x5 Restoration Hardware Coffee Table In Family Room; Windmill On Upper Deck; Windmill In Side Yard; Barrels On Upper Deck; Chairs Around Fire Pit In Backyard; Armoire In Upstairs Br; Rubber Flooring In Basement; Tech Tower And All Included Components In Basement Utility Room; 12 Ft Artificial Christmas Tree In Basement; Ev Charger In Garage; Unattached Shelving In Garage
- Ownership: Individual
- Electric utility on property: Yes
- Road surface type: Paved
Price history
| Date | Event | Price |
|---|---|---|
| 6/5/2026 | Sold | $1,575,000$255/sqft |
Source:  REcolorado as distributed by MLS GRID #7984830 Report a problem REcolorado as distributed by MLS GRID #7984830 Report a problem | ||
| 5/4/2026 | Pending sale | $1,575,000$255/sqft |
Source: REcolorado as distributed by MLS GRID #7984830 Report a problem | ||
| 4/30/2026 | Listed for sale | $1,575,000+36%$255/sqft |
Source: REcolorado as distributed by MLS GRID #7984830 Report a problem | ||
| 7/19/2016 | Sold | $1,157,921$188/sqft |
Source: Public Record Report a problem | ||
Public tax history
| Year | Property taxes | Tax assessment |
|---|---|---|
| 2025 | $8,717 -1% | $84,390 -7.1% |
| 2024 | $8,808 +38.8% | $90,800 -1% |
| 2023 | $6,345 -6.6% | $91,680 +46.6% |
| 2022 | $6,793 | $62,540 -2.8% |
| 2021 | -- | $64,340 -15.7% |
| 2020 | $8,354 +14.3% | $76,280 |
| 2019 | $7,307 | $76,280 +21.5% |
| 2018 | $7,307 +5% | $62,780 |
| 2017 | $6,956 +374.7% | $62,780 +434.3% |
| 2016 | $1,465 +102.8% | $11,750 |
| 2015 | $722 | $11,750 |
Find assessor info on the county website
Neighborhood: Reata North
Nearby homes
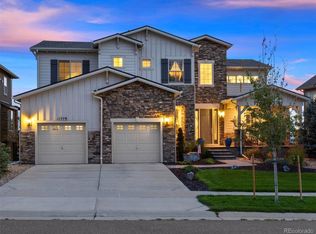
- $1,295,0005 bd4 ba5.6k sqft11559 Pine Canyon Dr, Parker, CO 80138Sold
- $1,645,7006 bd6 ba7.2k sqft11575 Pine Canyon Dr, Parker, CO 80138Off Market
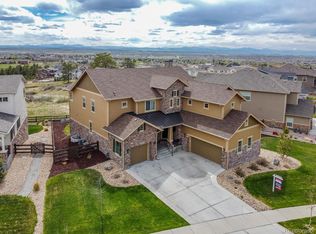
- $1,289,8005 bd5 ba5.4k sqft11551 Pine Canyon Dr, Parker, CO 80138Off Market
- $1,035,2005 bd4 ba4.2k sqft11574 Pine Canyon Dr, Parker, CO 80138Off Market
- $1,149,6003 bd4 ba6k sqft11583 Pine Canyon Dr, Parker, CO 80138Off Market
- $1,113,3004 bd4 ba5.5k sqft22183 Boundstone St, Parker, CO 80138Off Market
- $1,100,0006 bd5 ba6.4k sqft11586 Pine Canyon Dr, Parker, CO 80138Sold
- $1,340,9004 bd4 ba4.4k sqft22148 Tyrolite Ave, Parker, CO 80138Off Market
Nearby schools
GreatSchools rating
- 8/10Pioneer Elementary SchoolGrades: PK-5Distance: 0.8 mi
- 8/10Cimarron Middle SchoolGrades: 6-8Distance: 0.8 mi
- 10/10Legend High SchoolGrades: 9-12Distance: 1.1 mi
Schools provided by the listing agent
- Elementary: Pioneer
- Middle: Cimarron
- High: Legend
- District: Douglas RE-1
Source: REcolorado as distributed by MLS GRID. This data may not be complete. We recommend contacting the local school district to confirm school assignments for this home.
Get a cash offer in 3 minutes
Find out how much your home could sell for in as little as 3 minutes with a no-obligation cash offer.
Estimated market value
$1,568,100
Get a cash offer in 3 minutes
Find out how much your home could sell for in as little as 3 minutes with a no-obligation cash offer.
Estimated market value
$1,568,100
- Colorado
- Douglas County
- Parker
- 80138
- Reata North
- 11567 Pine Canyon Drive
