Skip main navigation
Sold
  • $495,000

    1156 35th Ave, Gaston, OR 97119

    3beds
    1,310sqft
    Residential, Single Family Residence
    Built in 2009
    4,791.6 Square Feet Lot
    $493,700 Zestimate®
    $378/sqft
    $2,342 Estimated rent

    Home value

    $493,700

    $469,000 - $518,000

    $2,342/mo

    Zestimate® history
    Loading
    Loading...

    Owner options

    List your home for rent

    $2,342/mo

    Rent Zestimate®

    Find your next renter with Zillow Rental Manager. Plus, with online applications, you can quickly screen prospective tenants – for free.

    Learn more

    $2,342/mo

    Rent Zestimate®

    Refinance and save

    $2,529/mo

    Est. payment

    Refinancing to a lower rate could help reduce your monthly payments and save thousands over the life of the loan.

    See today's rates

    $2,529/mo

    Est. payment

    Explore your selling options

    Work with a Zillow partner agent

    Leverage their expertise and Zillow's premium Showcase listings to get your home seen by more buyers.

    Get started

    List with your own agent

    Get your home in front of millions of buyers by listing it on Zillow.

    Learn how to do it

    Sell it yourself

    Take full control of how buyers see your home on Zillow by listing For Sale by Owner (FSBO).

    List your home

    What's special

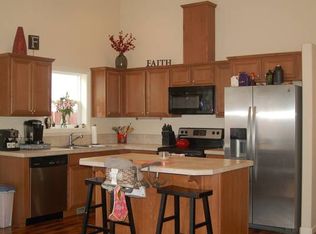
    This fully updated one level craftsman home in Forest Grove is a stunning example of modern elegance combined with classic charm. This three bedroom two bath home features a spacious open floor plan, with beautiful new bamboo floors. The kitchen boasts a large island, quartz countertops, vaulted ceilings with barn wood, copper sink . The living areas feature vaulted ceilings and beautiful finishing touches throughout as well. Outside, the home offers a large covered patio, fully fenced yard, Koi pond, raised garden beds, and a beautifully landscaped yard, perfect for enjoying warm summer evenings. With it's ideal location in Forest Grove, this home is the perfect combination of luxury and convenience. Come and check it out today!

    Zillow last checked:

    Listing updated:

    Listed by:

    Ron Hale 503-822-8224,

    eXp Realty LLC

    Bought with:

    Amanda Bennett, 201206310

    NextHome Realty Connection

    Source: RMLS (OR),MLS#: 23551548MLS Logo

    Facts & features

    Interior

    Bedrooms & bathrooms
    • Bedrooms: 3
    • Bathrooms: 2
    • Full bathrooms: 2
    • Main level bathrooms: 2
    Primary bedroom
    • Level: Main
    • Area: 165
    • Dimensions: 15 x 11
    Bedroom 2
    • Level: Main
    • Area: 100
    • Dimensions: 10 x 10
    Bedroom 3
    • Level: Main
    • Area: 110
    • Dimensions: 10 x 11
    Dining room
    • Level: Main
    Kitchen
    • Level: Main
    Living room
    • Level: Main
    Heating
    • Forced Air
    Cooling
    • Central Air
    Appliances
    • Included: Dishwasher, Gas Appliances, Microwave, Plumbed For Ice Maker, Stainless Steel Appliance(s), Washer/Dryer, Gas Water Heater
    Features
    • High Ceilings, Vaulted Ceiling(s), Kitchen Island, Quartz
    • Flooring: Bamboo
    • Windows: Vinyl Frames
    • Basement: Crawl Space
    • Number of fireplaces: 1
    • Fireplace features: Gas
    Interior area
    • Total structure area: 1,310
    • Total interior livable area: 1,310 sqft

    Property

    Parking
    • Total spaces: 2
    • Parking features: Driveway, Off Street, Garage Door Opener, Attached
    • Attached garage spaces: 2
    • Has uncovered spaces: Yes
    Accessibility
    • Accessibility features: Garage On Main, Minimal Steps, One Level, Parking, Accessibility
    Features
    • Levels: One
    • Stories: 1
    • Patio & porch: Covered Patio, Porch
    • Exterior features: Garden, Water Feature, Yard
    • Fencing: Fenced
    • Has view: Yes
    • View description: Territorial
    Lot
    • Size: 4,791 sqft
    • Features: Level, SqFt 3000 to 4999
    Details
    • Parcel number: R2155489

    Construction

    Type & style
    • Home type: SingleFamily
    • Architectural style: Craftsman
    • Property subtype: Residential, Single Family Residence
    Materials
    • Board & Batten Siding, Cement Siding, Shake Siding
    • Foundation: Concrete Perimeter
    • Roof: Composition
    Condition
    • Updated/Remodeled
    • New construction: No
    • Year built: 2009

    Utilities & green energy

    • Gas: Gas
    • Sewer: Public Sewer
    • Water: Public

    Community & neighborhood

    Location
    • Region: Gaston

    HOA & financial

    HOA
    • Has HOA: Yes
    • HOA fee: $94 quarterly

    Other

    Other facts
    • Listing terms: Cash,Conventional,FHA,VA Loan
    • Road surface type: Paved

    Price history

    DateEventPrice
    9/27/2023Sold$495,000+0%$378/sqft
    Source: RMLS (OR) #23551548 Report a problem
    9/2/2023Pending sale$494,999$378/sqft
    Source: RMLS (OR) #23551548 Report a problem
    8/25/2023Price change$494,999-1%$378/sqft
    Source: RMLS (OR) #23551548 Report a problem
    8/10/2023Listed for sale$499,999+43.7%$382/sqft
    Source: RMLS (OR) #23551548 Report a problem
    9/25/2019Sold$348,000+18%$266/sqft
    Source: RMLS (OR) #19475905 Report a problem
    12/12/2016Sold$295,000$225/sqft
    Source: RMLS (OR) #16690171 Report a problem

    Public tax history

    Tax history is unavailable.

    Neighborhood: 97119

    Nearby schools

    GreatSchools rating
    Schools provided by the listing agent
    • Elementary: Harvey Clark
    • Middle: Neil Armstrong
    • High: Forest Grove

    Source: RMLS (OR). This data may not be complete. We recommend contacting the local school district to confirm school assignments for this home.

    Get a cash offer in 3 minutes
    Find out how much your home could sell for in as little as 3 minutes with a no-obligation cash offer.
    Estimated market value
    $493,700
    Get a cash offer in 3 minutes
    Find out how much your home could sell for in as little as 3 minutes with a no-obligation cash offer.
    Estimated market value
    $493,700