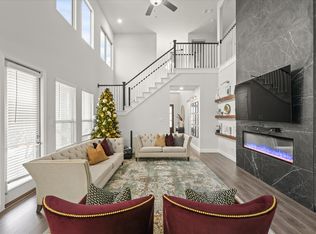
Priced to sell! Ask about $5,000 Lender Credit! Situated in one of Frisco’s most vibrant neighborhoods, this south-facing home combines standout curb appeal with a seamless blend of modern design and everyday functionality. Step inside to a grand entrance featuring vaulted ceilings and an abundance of natural light that fills the open-concept living area. A striking shiplap fireplace anchors the space, adding a warm, designer touch. The thoughtfully designed layout includes a dedicated office, a media room, and a versatile loft—perfect for today’s lifestyle. The chef’s kitchen is both stylish and functional, boasting an oversized island, gas cooktop, and upscale finishes—ideal for entertaining or casual family dinners. The primary suite is a true retreat, complete with a spa-inspired bath featuring a frameless oversized shower, dual vanities, and a spacious walk-in closet. Throughout the home, you’ll find upgraded light fixtures and well-planned enhancements that elevate every room. Conveniently located near premier shopping, dining, and entertainment, the location offers exceptional access to everything you need. Neighboring families outside of the immediate Frisco ISD zone, now have the ability to apply to the schools! If you're searching for a modern home with flexible living spaces and a prime Frisco address, this is the one. Furniture in home negotiable! Option to purchase the home FULLY FURNISHED!
Sold
Price Unknown
1156 Anatole Dr, Frisco, TX 75036
4beds
3,262sqft
Single Family Residence
Built in 2021
6,098 Square Feet Lot
$631,900 Zestimate®
$--/sqft
$3,921 Estimated rent
Home value
$631,900
$594,000 - $676,000
$3,921/mo
Zestimate® history
Owner options
List your home for rent
$3,921/mo
Rent Zestimate®
Find your next renter with Zillow Rental Manager. Plus, with online applications, you can quickly screen prospective tenants – for free.
$3,921/mo
Rent Zestimate®
Refinance and save
$245/mo
Est. payment
Refinancing to a lower rate could help reduce your monthly payments and save thousands over the life of the loan.
$245/mo
Est. payment
Explore your selling options
Work with a Zillow partner agent
Leverage their expertise and Zillow's premium Showcase listings to get your home seen by more buyers.
Get startedList with your own agent
Get your home in front of millions of buyers by listing it on Zillow.
Learn how to do itSell it yourself
Take full control of how buyers see your home on Zillow by listing For Sale by Owner (FSBO).
List your homeWhat's special
Upscale finishesStriking shiplap fireplaceVersatile loftDedicated officeAbundance of natural lightFlexible living spacesModern design
Zillow last checked:
Listing updated:
Listed by:
Ashley Sykes 0746345,
The Agency Frisco 469-971-3464,
Heather Stevens 0662952 972-782-5686,
The Agency Frisco
Bought with:
Mohammad Ali
Dash Realty
Source: NTREIS,MLS#: 20940247
Facts & features
Interior
Bedrooms & bathrooms
- Bedrooms: 4
- Bathrooms: 4
- Full bathrooms: 3
- 1/2 bathrooms: 1
Primary bedroom
- Features: Ceiling Fan(s), Walk-In Closet(s)
- Level: First
- Dimensions: 15 x 14
Bedroom
- Features: Walk-In Closet(s)
- Level: Second
- Dimensions: 13 x 11
Bedroom
- Features: Walk-In Closet(s)
- Level: Second
- Dimensions: 12 x 11
Bedroom
- Features: Walk-In Closet(s)
- Level: Second
- Dimensions: 12 x 12
Primary bathroom
- Features: Dual Sinks, En Suite Bathroom, Separate Shower
- Level: First
- Dimensions: 12 x 19
Dining room
- Level: First
- Dimensions: 19 x 10
Kitchen
- Features: Built-in Features, Kitchen Island, Pantry, Stone Counters, Walk-In Pantry
- Level: First
- Dimensions: 19 x 10
Living room
- Level: First
- Dimensions: 19 x 18
Media room
- Level: Second
- Dimensions: 19 x 13
Office
- Level: First
- Dimensions: 13 x 11
Appliances
- Included: Some Gas Appliances, Dryer, Dishwasher, Disposal, Gas Oven, Gas Range, Ice Maker, Microwave, Plumbed For Gas, Tankless Water Heater, Washer
- Laundry: Electric Dryer Hookup, Laundry in Utility Room
Features
- Built-in Features, Chandelier, Decorative/Designer Lighting Fixtures, Eat-in Kitchen, High Speed Internet, Kitchen Island, Open Floorplan, Other, Pantry, Smart Home, Cable TV, Walk-In Closet(s), Wired for Sound
- Flooring: Carpet, Luxury Vinyl Plank
- Windows: Window Coverings
- Has basement: No
- Number of fireplaces: 1
- Fireplace features: Decorative, Electric
Interior area
- Total interior livable area: 3,262 sqft
Property
Parking
- Total spaces: 2
- Parking features: Additional Parking, Alley Access, Concrete, Covered, Driveway, Enclosed, Lighted, Garage Faces Rear
- Attached garage spaces: 2
- Has uncovered spaces: Yes
Features
- Levels: Two
- Stories: 2
- Patio & porch: Covered
- Exterior features: Lighting
- Pool features: None
- Fencing: Back Yard,Fenced,Privacy
Lot
- Size: 6,098 Square Feet
Details
- Parcel number: R767756
Construction
Type & style
- Home type: SingleFamily
- Architectural style: Contemporary/Modern,Detached
- Property subtype: Single Family Residence
Materials
- Brick
- Foundation: Slab
- Roof: Composition
Condition
- Year built: 2021
Utilities & green energy
- Water: Public
- Utilities for property: Electricity Available, Water Available, Cable Available
Community & HOA
Community
- Features: Trails/Paths, Curbs, Sidewalks
- Security: Prewired, Security System, Fire Alarm, Smoke Detector(s)
- Subdivision: Villages of Creekwood Ph 1
HOA
- Has HOA: Yes
- Services included: Maintenance Grounds
- HOA fee: $245 quarterly
- HOA name: Essex Management
- HOA phone: 972-428-2030
Location
- Region: Frisco
Financial & listing details
- Annual tax amount: $12,502
- Date on market: 5/20/2025
- Cumulative days on market: 54 days
- Listing terms: Cash,Conventional,FHA,VA Loan
- Exclusions: Washer, Dryer, Refrigerator, TV'S, TV mounts, Furniture, Media Room Equipment
- Electric utility on property: Yes
Price history
| Date | Event | Price |
|---|---|---|
| 7/3/2025 | Sold | -- |
Source: NTREIS #20940247 Report a problem | ||
| 6/26/2025 | Pending sale | $679,999$208/sqft |
Source: NTREIS #20940247 Report a problem | ||
| 6/7/2025 | Contingent | $679,999$208/sqft |
Source: NTREIS #20940247 Report a problem | ||
| 5/20/2025 | Listed for sale | $679,999-0.7%$208/sqft |
Source: NTREIS #20940247 Report a problem | ||
| 5/19/2025 | Listing removed | $684,999$210/sqft |
Source: NTREIS #20899772 Report a problem | ||
| 5/17/2025 | Price change | $684,999-0.7%$210/sqft |
Source: NTREIS #20899772 Report a problem | ||
| 4/17/2025 | Price change | $689,999-1.4%$212/sqft |
Source: NTREIS #20899772 Report a problem | ||
| 4/10/2025 | Listed for sale | $699,999$215/sqft |
Source: NTREIS #20899772 Report a problem | ||
Public tax history
Tax history is unavailable.
Neighborhood: 75036
Nearby homes
- $513,5004 bd2 ba2.3k sqft5105 Texana, Frisco, TX 75034Off Market
- $484,100-- bd-- ba1.9k sqft1084 Anatole Dr, Frisco, TX 75036Off Market
- $--3 bd2 ba1.9k sqft1127 Putnam Dr, Frisco, TX 75036Sold

- $655,9005 bd4 ba3.1k sqft1171 Anatole Dr, Frisco, TX 75036Off Market
- $651,0005 bd4 ba3.1k sqft1171 Anatole Dr, Frisco, TX 75034Off Market
- $622,700-- bd-- ba2.9k sqft8540 Bachman Ln, Frisco, TX 75036Off Market
- $586,7004 bd4 ba3.1k sqft1091 Putnam Dr, Frisco, TX 75036Off Market
- $651,900-- bd-- ba3.3k sqft1125 Anatole Dr, Frisco, TX 75036Off Market
Nearby schools
GreatSchools rating
- 5/10Hackberry Elementary SchoolGrades: PK-5Distance: 1.4 mi
- 6/10Lowell H Strike MiddleGrades: 6-8Distance: 2 mi
- 5/10Little Elm High SchoolGrades: 9-12Distance: 2.3 mi
Schools provided by the listing agent
- Elementary: Hackberry
- Middle: Lowell Strike
- High: Little Elm
- District: Little Elm ISD
Source: NTREIS. This data may not be complete. We recommend contacting the local school district to confirm school assignments for this home.
Get a cash offer in 3 minutes
Find out how much your home could sell for in as little as 3 minutes with a no-obligation cash offer.
Estimated market value
$631,900
Get a cash offer in 3 minutes
Find out how much your home could sell for in as little as 3 minutes with a no-obligation cash offer.
Estimated market value
$631,900
- Texas
- Denton County
- Frisco
- 75036
- 1156 Anatole Dr
