Skip main navigation
Sold for $490,000
  • $490,000

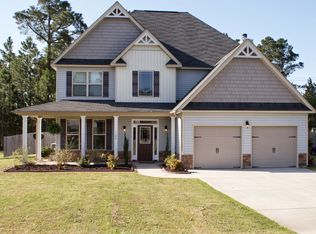
    1156 Coachman Way, Sanford, NC 27332

    5beds
    3,982sqft
    Multi Family
    Built in 2011
    -- sqft lot
    $488,000 Zestimate®
    $123/sqft
    $1,824 Estimated rent

    Home value

    $488,000

    $439,000 - $542,000

    $1,824/mo

    Zestimate® history
    Loading
    Loading...

    Owner options

    List your home for rent

    $1,824/mo

    Rent Zestimate®

    Find your next renter with Zillow Rental Manager. Plus, with online applications, you can quickly screen prospective tenants – for free.

    Learn more

    $1,824/mo

    Rent Zestimate®

    Refinance and save

    $3,729/mo

    Est. payment

    Refinancing to a lower rate could help reduce your monthly payments and save thousands over the life of the loan.

    See today's rates

    $3,729/mo

    Est. payment

    Explore your selling options

    Work with a Zillow partner agent

    Leverage their expertise and Zillow's premium Showcase listings to get your home seen by more buyers.

    Get started

    List with your own agent

    Get your home in front of millions of buyers by listing it on Zillow.

    Learn how to do it

    Sell it yourself

    Take full control of how buyers see your home on Zillow by listing For Sale by Owner (FSBO).

    List your home

    What's special

    Seller has accepted an offer..waiting on DD!!!! EXP does not hold EM. DD due day of executed contract. Refrigerator, washer & Dryer coveys with acceptable offer. Double check schools if that is a concern. Preferred attorney: Whitaker & Hamer Agents!! Pocket card is required to get into this gated community.

    Zillow last checked:

    Listing updated:

    Listed by:

    Angela Culbreth 919-247-4190,

    EXP Realty LLC

    Bought with:

    SHINESHA FALLON, 317045

    NORTHGROUP REAL ESTATE

    Source: Doorify MLS,MLS#: 10125553MLS Logo

    Facts & features

    Interior

    Bedrooms & bathrooms
    • Bedrooms: 5
    • Bathrooms: 5
    • Full bathrooms: 4
    • 1/2 bathrooms: 1
    Primary bedroom
    • Level: First
    • Area: 585.55 Square Feet
    • Dimensions: 23.9 x 24.5
    Heating
    • Heat Pump
    Cooling
    • Central Air
    Appliances
    • Included: Dishwasher, Exhaust Fan, Electric Water Heater, Microwave, Oven, Refrigerator, Washer/Dryer
    • Laundry: Lower Level
    Features
    • Cathedral Ceiling(s), Dry Bar, Entrance Foyer, Eat-in Kitchen, Granite Counters, High Ceilings, Open Floorplan, Pantry, Tray Ceiling(s), Bathtub/Shower Combination, Smooth Ceilings
    • Flooring: Carpet, Luxury Vinyl
    • Windows: Blinds
    Interior area
    • Total structure area: 3,982
    • Total interior livable area: 3,982 sqft
    • Finished area above ground: 3,982
    • Finished area below ground: 0

    Property

    Parking
    • Total spaces: 2
    • Parking features: Garage, Open
    • Garage spaces: 2
    • Has uncovered spaces: Yes
    Features
    • Levels: Two
    • Stories: 2
    • Patio & porch: Covered, Patio
    • Exterior features: Fire Pit, Fenced Yard
    • Pool features: Community
    Lot
    • Size: 0.53 Acres
    • Features: Back Yard, Cleared
    • Residential vegetation: Cleared
    Details
    • Additional structures: Pergola
    • Parcel number: 03958520 0201
    • Special conditions: Standard

    Construction

    Type & style
    • Home type: MultiFamily
    • Architectural style: Traditional
    • Property subtype: Multi Family
    Materials
    • Vinyl Siding
    • Foundation: Slab
    • Roof: Architectural Shingle
    Condition
    • New construction: No
    • Year built: 2011

    Utilities & green energy

    • Sewer: Public Sewer
    • Water: Public

    Community & HOA

    Community
    • Features: Clubhouse, Gated, Pool
    • Security: Gated Community, Security Guard
    • Subdivision: Carolina Lakes
    HOA
    • Has HOA: Yes
    • Amenities included: Clubhouse, Pool
    • Services included: None
    • HOA fee: $500 annually
    • HOA name: Carolina Lakes
    • HOA phone: 919-499-9122
    • Second HOA name: Lakeside Manor
    • Additional fee info: Second HOA Fee $220 Annually
    Location
    • Region: Sanford

    Financial & listing details

    • Price per square foot: $123/sqft
    • Tax assessed value: $507,900
    • Annual tax amount: $3,696
    • Date on market: 10/3/2025
    • Listing agreement: Exclusive Right To Sell
    • Listing terms: Cash,Conventional,FHA,VA Loan

    Price history

    DateEventPrice
    11/5/2025Sold$490,000+1%$123/sqft
    Source: Doorify MLS #10125553 Report a problem
    10/7/2025Pending sale$485,000$122/sqft
    Source: Doorify MLS #10125553 Report a problem
    10/3/2025Listed for sale$485,000+2.5%$122/sqft
    Source: Doorify MLS #10125553 Report a problem
    1/31/2023Sold$473,000-0.4%$119/sqft
    Source: LPRMLS #696027 Report a problem
    1/15/2023Pending sale$475,000$119/sqft
    Source: LPRMLS #696027 Report a problem
    12/14/2022Listed for sale$475,000+62.4%$119/sqft
    Source: LPRMLS #696027 Report a problem
    6/30/2016Sold$292,500-2.5%$73/sqft
    Source: Public Record Report a problem
    6/15/2016Pending sale$299,990$75/sqft
    Source: WEST MAPLE REALTY, LLC. #465857 Report a problem
    5/5/2016Listed for sale$299,990$75/sqft
    Source: WEST MAPLE REALTY, LLC. #465857 Report a problem
    7/7/2015Listing removed$299,990$75/sqft
    Source: WEST MAPLE REALTY, LLC. #443676 Report a problem
    4/13/2015Listed for sale$299,990+12.8%$75/sqft
    Source: WEST MAPLE REALTY, LLC. #443676 Report a problem
    2/10/2011Sold$266,000$67/sqft
    Source: Public Record Report a problem

    Public tax history

    YearProperty taxesTax assessment
    2025$3,696 $507,900
    2024$3,696 $507,900
    2023$3,696 $507,900
    2022$3,696 +27.5%$507,900 +57.1%
    2021$2,898 $323,330
    2020$2,898 +0.5%$323,330
    2019$2,883 +2.3%$323,330 +3.5%
    2018$2,818 -2.1%$312,340
    2017$2,878 $312,340 -5.5%
    2016-- $330,360
    2015-- $330,360
    2014$2,878 $330,360
    2012-- $330,360 +3203.6%
    2008-- $10,000
    2007-- $10,000
    Find assessor info on the county website

    Neighborhood: Spout Springs

    Nearby schools

    GreatSchools rating
    Schools provided by the listing agent
    • Elementary: Harnett - Highland Elementary
    • Middle: Harnett - Highland Middle School
    • High: Harnett - Overhills High

    Source: Doorify MLS. This data may not be complete. We recommend contacting the local school district to confirm school assignments for this home.

    Sell for more on Zillow
    Get a Zillow Showcase℠ listing at no additional cost and you could sell for .
    $488,000
    2% more
    +$9,760
    With Zillow Showcase(estimated)
    $497,760
    Sell for more on Zillow
    Get a Zillow Showcase℠ listing at no additional cost and you could sell for .
    $488,000
    2% more
    +$9,760
    With Zillow Showcase(estimated)
    $497,760