Skip main navigation
Off market
  • $440,400

    1198 Coachman Way, Sanford, NC 27332

    5beds
    3,600sqft
    SingleFamily
    Built in 2010
    0.51 Acres Lot
    $440,400 Zestimate®
    $122/sqft
    $3,212 Estimated rent

    Home value

    $440,400

    $418,000 - $462,000

    $3,212/mo

    Zestimate® history
    Loading
    Loading...

    Owner options

    List your home for rent

    $3,212/mo

    Rent Zestimate®

    Find your next renter with Zillow Rental Manager. Plus, with online applications, you can quickly screen prospective tenants – for free.

    Learn more

    $3,212/mo

    Rent Zestimate®

    Refinance and save

    $2,714/mo

    Est. payment

    Refinancing to a lower rate could help reduce your monthly payments and save thousands over the life of the loan.

    See today's rates

    $2,714/mo

    Est. payment

    Explore your selling options

    Work with a Zillow partner agent

    Leverage their expertise and Zillow's premium Showcase listings to get your home seen by more buyers.

    Get started

    List with your own agent

    Get your home in front of millions of buyers by listing it on Zillow.

    Learn how to do it

    Sell it yourself

    Take full control of how buyers see your home on Zillow by listing For Sale by Owner (FSBO).

    List your home

    What's special

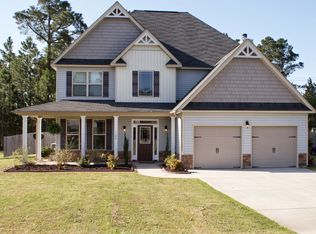
    LAKESIDE MANOR AT CAROLINA LAKES: Truly a special community for those wanting the luxury of gated golf community living at an affordable price. Well worth the visit to see this 5BR, 4.5BA two story home designed with today's home buyer top of mind. Grand front entry greet you and opens to expansive 2 story family room. Features office/study, formal DR, & open concept living/kitchen . 1st Floor master suite can accommodate even the largest california king BR suite with plenty of room to spare PLUS two walk in closets and generous master en suite. 2nd floor provides plenty of room for everyone & everything; 2 guest BRs with private baths & walk in closets (teenager nirvana), spacious bonus/flex room with closet could be 5th BR, additional BR with vaulted ceiling. Priced to sell - Motivated sellers want this house gone!

    This property is off market, which means it's not currently listed for sale or rent on Zillow. This may be different from what's available on other websites or public sources.

    Facts & features

    Interior

    Bedrooms & bathrooms
    • Bedrooms: 5
    • Bathrooms: 5
    • Full bathrooms: 4
    • 1/2 bathrooms: 1
    Heating
    • Forced air, Heat pump
    Cooling
    • Central
    Appliances
    • Included: Dishwasher, Microwave, Range / Oven, Refrigerator
    • Laundry: Main Level, Inside
    Features
    • Ceiling Fan(s), Kitchen Island, Double Vanity, Walk-In Closet(s), Foyer, Master Downstairs, Cathedral/Vaulted Ceiling, Air Conditioned, Bath-Garden Tub, Bath-Separate Shower, Bonus Rm-Finished with Closet
    • Flooring: Tile, Carpet, Laminate
    • Windows: Blinds
    • Has fireplace: Yes
    • Fireplace features: Gas Log
    Interior area
    • Total interior livable area: 3,600 sqft

    Property

    Parking
    • Total spaces: 2
    • Parking features: Garage - Attached
    Features
    • Patio & porch: Patio, Porch - Front
    • Exterior features: Stone, Vinyl
    Lot
    • Size: 0.51 Acres
    • Topography: Level, Cleared
    Details
    • Parcel number: 039585200199
    • Zoning: RA-20
    • Zoning description: Residential Agricultural
    • Special conditions: Standard

    Construction

    Type & style
    • Home type: SingleFamily
    Materials
    • Roof: Other
    Condition
    • Good
    • Year built: 2010

    Utilities & green energy

    • Electric: Central Electric Membership
    • Sewer: Harnett County
    • Water: Harnett County

    Community & HOA

    Community
    • Security: Smoke Detector(s), Guarded Entrance(s)
    HOA
    • Has HOA: Yes
    • HOA fee: $69 monthly
    Location
    • Region: Sanford

    Financial & listing details

    • Price per square foot: $122/sqft
    • Tax assessed value: $383,748
    • Annual tax amount: $2,813
    • Inclusions: As presented time of showing
    • Exclusions: as shown time of appointment
    • Road surface type: Paved

    Price history

    DateEventPrice
    12/27/2019Sold$300,000-3.2%$83/sqft
    Source: LPRMLS #620771 Report a problem
    11/20/2019Pending sale$310,000$86/sqft
    Source: RE/MAX PREMIER PROPERTIES #620771 Report a problem
    11/5/2019Listed for sale$310,000+5.1%$86/sqft
    Source: RE/MAX PREMIER PROPERTIES #620771 Report a problem
    5/10/2016Sold--0
    Source: LPRMLS #463151 Report a problem
    4/2/2016Listing removed$1,800$1/sqft
    Source: TOUCHSTONE REALTY #462704 Report a problem
    3/21/2016Listed for sale$295,000+6.9%$82/sqft
    Source: TOUCHSTONE REALTY #463151 Report a problem
    2/11/2014Listing removed$276,000$77/sqft
    Source: Listhub #415306 Report a problem
    11/23/2013Listed for sale$276,000+10.4%$77/sqft
    Source: Listhub #415306 Report a problem
    9/29/2011Listing removed$249,990$69/sqft
    Source: Re/Max Allstars Jennifer Morales Team #355036 Report a problem
    8/31/2011Listed for sale$249,990$69/sqft
    Source: Re/Max Allstars Jennifer Morales Team #355036 Report a problem
    7/27/2011Listing removed$249,990$69/sqft
    Source: Re/Max Allstars Jennifer Morales Team #355036 Report a problem
    5/29/2011Listed for sale$249,990-0.6%$69/sqft
    Source: Re/Max Allstars Jennifer Morales Team #355036 Report a problem
    4/13/2011Sold$251,500+0.6%$70/sqft
    Source: Public Record Report a problem
    3/1/2011Price change$249,990+2%$69/sqft
    Source: Re/Max Allstars #355036 Report a problem
    2/25/2011Listed for sale$244,990$68/sqft
    Source: Re/Max Allstars #355036 Report a problem

    Public tax history

    YearProperty taxesTax assessment
    2025$2,813 $383,748
    2024$2,813 $383,748
    2023$2,813 $383,748
    2022$2,813 +4.9%$383,748 +28.5%
    2021$2,682 $298,530
    2020$2,682 +0.6%$298,530
    2019$2,667 +2.3%$298,530
    2018$2,608 -5.3%$298,530
    2017$2,753 $298,530 -5.4%
    2016-- $315,610
    2015-- $315,610
    2014$2,753 $315,610
    2012-- $315,610 +3056.1%
    2008-- $10,000
    2007-- $10,000
    Find assessor info on the county website

    Neighborhood: Spout Springs

    Nearby schools

    GreatSchools rating
    Schools provided by the listing agent
    • Elementary: Highland Elementary
    • Middle: Overhills Middle School
    • High: Overhills Senior High

    Source: The MLS. This data may not be complete. We recommend contacting the local school district to confirm school assignments for this home.

    Get pre-qualified for a loan
    At Zillow Home Loans, we can pre-qualify you in as little as 5 minutes with no impact to your credit score.

    An equal housing lender. NMLS #10287.

    Sell for more on Zillow
    Get a Zillow Showcase℠ listing at no additional cost and you could sell for .
    $440,400
    2% more
    +$8,808
    With Zillow Showcase(estimated)
    $449,208