Skip main navigation
Sold for $1,125,000
  • $1,125,000

    1156 Detroit Street, Denver, CO 80206

    3beds
    1,965sqft
    Single Family Residence
    Built in 1908
    5,810 Square Feet Lot
    $1,075,400 Zestimate®
    $573/sqft
    $3,678 Estimated rent

    Home value

    $1,075,400

    $1.00M - $1.15M

    $3,678/mo

    Zestimate® history
    Loading
    Loading...

    Owner options

    List your home for rent

    $3,678/mo

    Rent Zestimate®

    Find your next renter with Zillow Rental Manager. Plus, with online applications, you can quickly screen prospective tenants – for free.

    Learn more

    $3,678/mo

    Rent Zestimate®

    Refinance and save

    $5,215/mo

    Est. payment

    Refinancing to a lower rate could help reduce your monthly payments and save thousands over the life of the loan.

    See today's rates

    $5,215/mo

    Est. payment

    Explore your selling options

    Work with a Zillow partner agent

    Leverage their expertise and Zillow's premium Showcase listings to get your home seen by more buyers.

    Get started

    List with your own agent

    Get your home in front of millions of buyers by listing it on Zillow.

    Learn how to do it

    Sell it yourself

    Take full control of how buyers see your home on Zillow by listing For Sale by Owner (FSBO).

    List your home

    What's special

    Lovely backyardLuxury appliancesMassive storage centerIn-floor radiant heatPrairie design fireplace tileFabulous en-suite bathWalk-in pantry
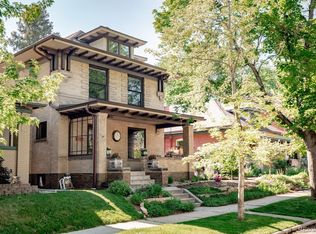
    This Craftsman brick bungalow on a quiet Congress Park street has a classic feel with its Prairie Design fireplace tile reminiscent of Frank Lloyd Wright, wood ceiling beams, and original hardwood floors. Yet it's also light and airy with high ceilings, newer large windows, and gallery-style track lighting in the living room. Three bedrooms and two baths on the main level gives everyone plenty of room. The primary bedroom has a fabulous en-suite bath with a stone tiled walk-in shower with European glass doors and two spray heads, and a glorious soaking tub. You'll keep toasty feet with in-floor radiant heat. The entire effect is gorgeous. And imagine a true walk-in closet in the city! This tranquil primary suite with a de Gournay hand-painted silk wallcovering is stunning. The second bathroom has a walk-in shower and wood accented vanity. Move through the charming arched opening to the kitchen with timeless cherry wood custom cabinets that hold everything. But if you need more room, there's a walk-in pantry and add'l storage in the laundry/mud room. Luxury appliances and a beautiful stone counter will make anyone a chef. The amazingly well-crafted cherry banquette seating built into the kitchen offers a casual hang out spot for drinking wine or a morning cup of coffee. French doors to a wisteria-covered pergola with patio seating make this space a win for entertaining. The basement doubles as a media room and massive storage center with a significant Elfa storage system already installed for convenience. You'd never know that the two car garage is new, the vintage brick used to build it looks period perfect. The lovely backyard is just coming into bloom, sit on the paver patio and breathe it in. Situated near all the delights of 12th Ave, between upscale Cherry Creek and the amusements on Colfax Ave - Tommy's Thai, Maria Empanada, and The Bluebird Theater, etc. Walk to Sprouts on Colfax or Whole Foods on 1st. Or try The Market on 12th with their fab sandwiches.

    Zillow last checked:

    Listing updated:

    Listed by:

    Jen Niederhauser 720-261-5665 jennifer@camberrealty.com,

    Camber Realty, LTD

    Bought with:

    Other MLS Non-REcolorado

    NON MLS PARTICIPANT

    Source: REcolorado as distributed by MLS GRID,MLS#: 3764914MLS Logo

    Facts & features

    Interior

    Bedrooms & bathrooms
    • Bedrooms: 3
    • Bathrooms: 2
    • Full bathrooms: 1
    • 3/4 bathrooms: 1
    • Main level bathrooms: 2
    • Main level bedrooms: 3
    Primary bedroom
    • Level: Main
    Bedroom
    • Level: Main
    Bedroom
    • Level: Main
    Primary bathroom
    • Level: Main
    Bathroom
    • Level: Main
    Dining room
    • Level: Main
    Great room
    • Level: Basement
    Kitchen
    • Level: Main
    Laundry
    • Level: Main
    Living room
    • Level: Main
    Utility room
    • Level: Basement
    Heating
    • Forced Air, Natural Gas
    Cooling
    • Attic Fan
    Appliances
    • Included: Convection Oven, Dishwasher, Disposal, Dryer, Gas Water Heater, Range Hood, Refrigerator, Self Cleaning Oven, Washer
    • Laundry: In Unit
    Features
    • Eat-in Kitchen, Five Piece Bath, Granite Counters, High Ceilings, Kitchen Island, Open Floorplan, Pantry, Primary Suite, Smoke Free, Walk-In Closet(s)
    • Flooring: Tile, Wood
    • Windows: Double Pane Windows, Window Coverings
    • Basement: Partial
    • Number of fireplaces: 1
    • Fireplace features: Living Room
    • Common walls with other units/homes: No Common Walls
    Interior area
    • Total structure area: 1,965
    • Total interior livable area: 1,965 sqft
    • Finished area above ground: 1,539
    • Finished area below ground: 0

    Property

    Parking
    • Total spaces: 2
    • Parking features: Garage
    • Garage spaces: 2
    Features
    • Levels: One
    • Stories: 1
    • Patio & porch: Covered, Front Porch, Patio
    • Exterior features: Garden, Private Yard, Rain Gutters
    • Fencing: Full
    Lot
    • Size: 5,810 sqft
    • Features: Landscaped, Level, Sprinklers In Front, Sprinklers In Rear
    Details
    • Parcel number: 501237032
    • Zoning: U-TU-C
    • Special conditions: Standard

    Construction

    Type & style
    • Home type: SingleFamily
    • Architectural style: Bungalow
    • Property subtype: Single Family Residence
    Materials
    • Brick
    • Roof: Composition
    Condition
    • Updated/Remodeled
    • Year built: 1908

    Utilities & green energy

    • Sewer: Public Sewer
    • Water: Public
    • Utilities for property: Cable Available, Electricity Connected, Natural Gas Connected

    Community & neighborhood

    Security
    • Security features: Carbon Monoxide Detector(s), Smoke Detector(s)
    Location
    • Region: Denver
    • Subdivision: Congress Park

    Other

    Other facts
    • Listing terms: Cash,Conventional
    • Ownership: Individual
    • Road surface type: Paved

    Price history

    DateEventPrice
    5/7/2025Sold$1,125,000+7.1%$573/sqft
    Source: REcolorado as distributed by MLS GRID #3764914 Report a problem
    4/6/2025Pending sale$1,050,000$534/sqft
    Source: REcolorado as distributed by MLS GRID #3764914 Report a problem
    4/2/2025Listed for sale$1,050,000+90.9%$534/sqft
    Source: REcolorado as distributed by MLS GRID #3764914 Report a problem
    4/17/2013Sold$550,000$280/sqft
    Source: Public Record Report a problem
    3/2/2013Listed for sale$550,000+71.9%$280/sqft
    Source: Coldwell Banker Residential Brokerage - Devonshire #1164210 Report a problem
    6/22/2006Sold$320,000$163/sqft
    Source: Public Record Report a problem

    Public tax history

    YearProperty taxesTax assessment
    2024$4,730 +9.5%$61,040 -5.1%
    2023$4,321 +3.6%$64,350 +18.4%
    2022$4,170 +10.4%$54,330 -2.8%
    2021$3,777 +2.9%$55,890 +9.8%
    2020$3,671 +12.6%$50,916 -0.7%
    2019$3,262 $51,271 +21.6%
    2018$3,262 +0.3%$42,160
    2017$3,252 -0.2%$42,160 +1.1%
    2016$3,257 -2.8%$41,690
    2015$3,352 +28.4%$41,690 +3.3%
    2014$2,612 +2.6%$40,360 +28.4%
    2013$2,547 +17.9%$31,430 +3.8%
    2012$2,160 +11.9%$30,290
    2011$1,930 $30,290 +44.6%
    2010-- $20,950 -27.7%
    2009$1,753 -0.2%$28,980 +10.4%
    2008$1,756 +15.2%$26,250
    2007$1,524 +9.9%$26,250 +25.3%
    2006$1,387 +6.5%$20,950
    2005$1,302 +13.8%$20,950 +0.8%
    2003$1,144 +1.9%$20,780 +8.7%
    2002$1,123 $19,120 +9.5%
    2001-- $17,460

    Find assessor info on the county website

    Neighborhood: Congress Park

    Nearby schools

    GreatSchools rating
    Schools provided by the listing agent
    • Elementary: Teller
    • Middle: Morey
    • High: East
    • District: Denver 1

    Source: REcolorado as distributed by MLS GRID. This data may not be complete. We recommend contacting the local school district to confirm school assignments for this home.

    Get a cash offer in 3 minutes
    Find out how much your home could sell for in as little as 3 minutes with a no-obligation cash offer.
    Estimated market value
    $1,075,400
    Get a cash offer in 3 minutes
    Find out how much your home could sell for in as little as 3 minutes with a no-obligation cash offer.
    Estimated market value
    $1,075,400